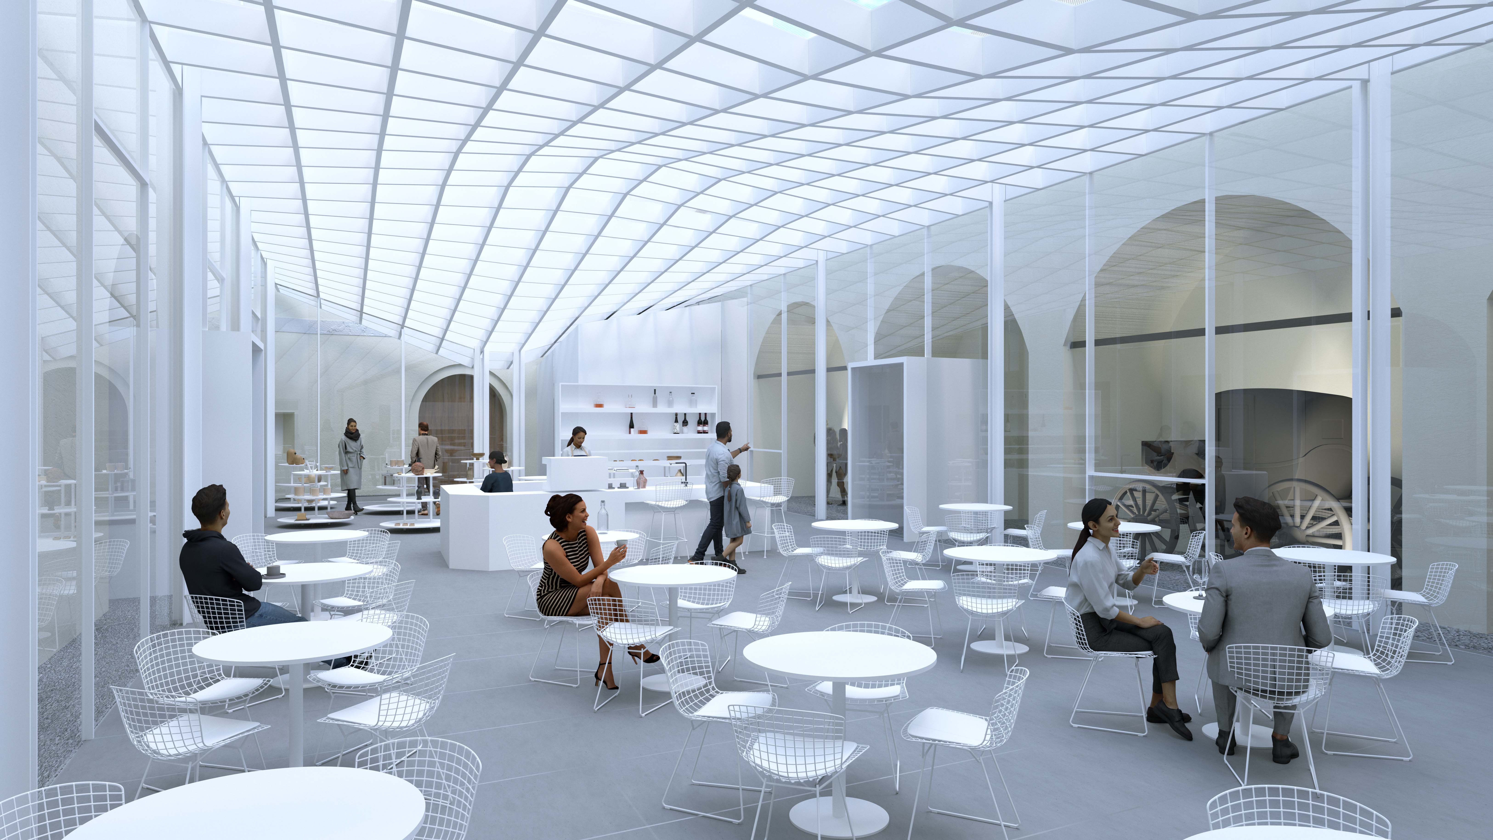
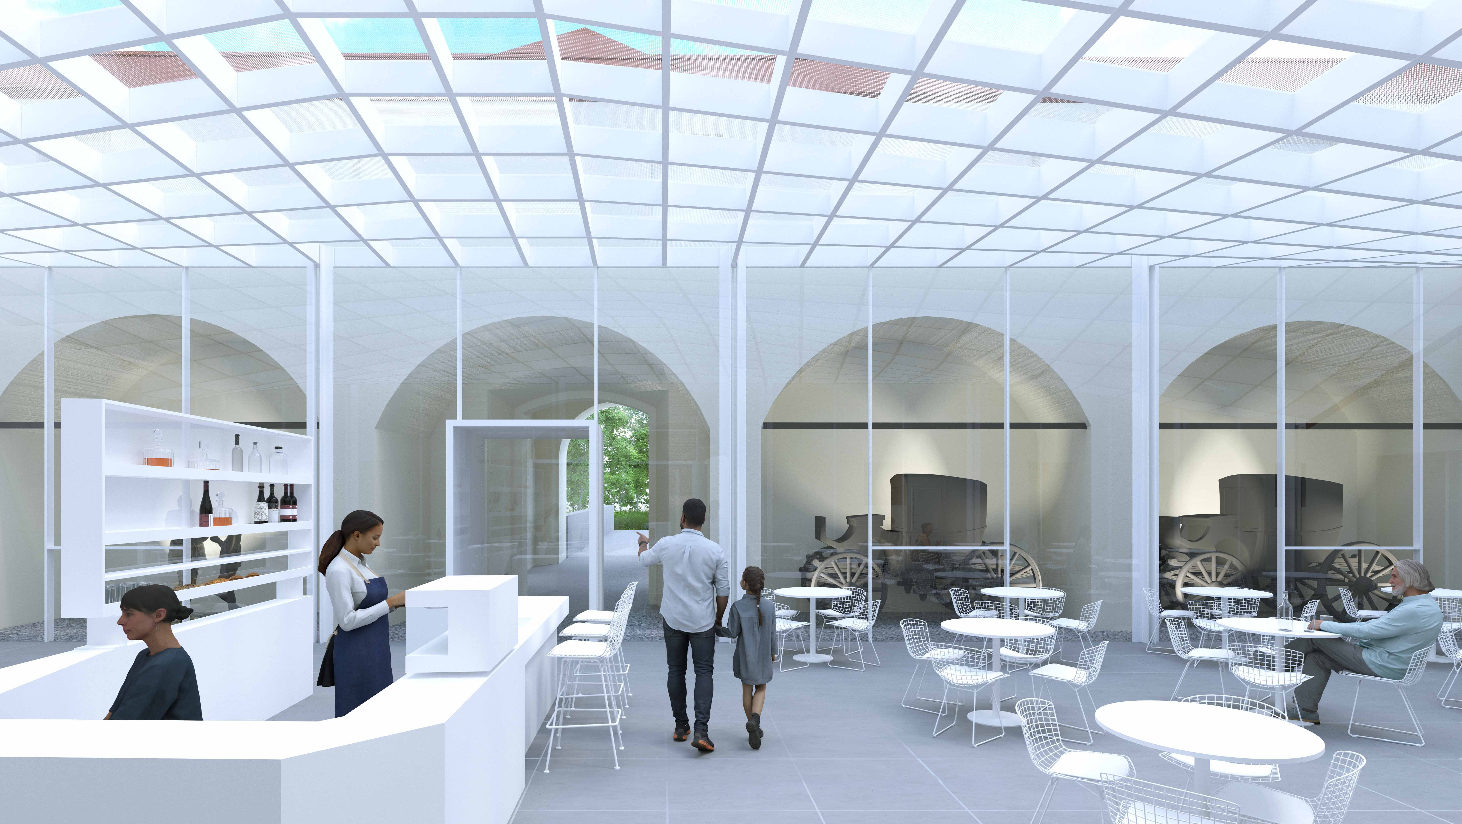
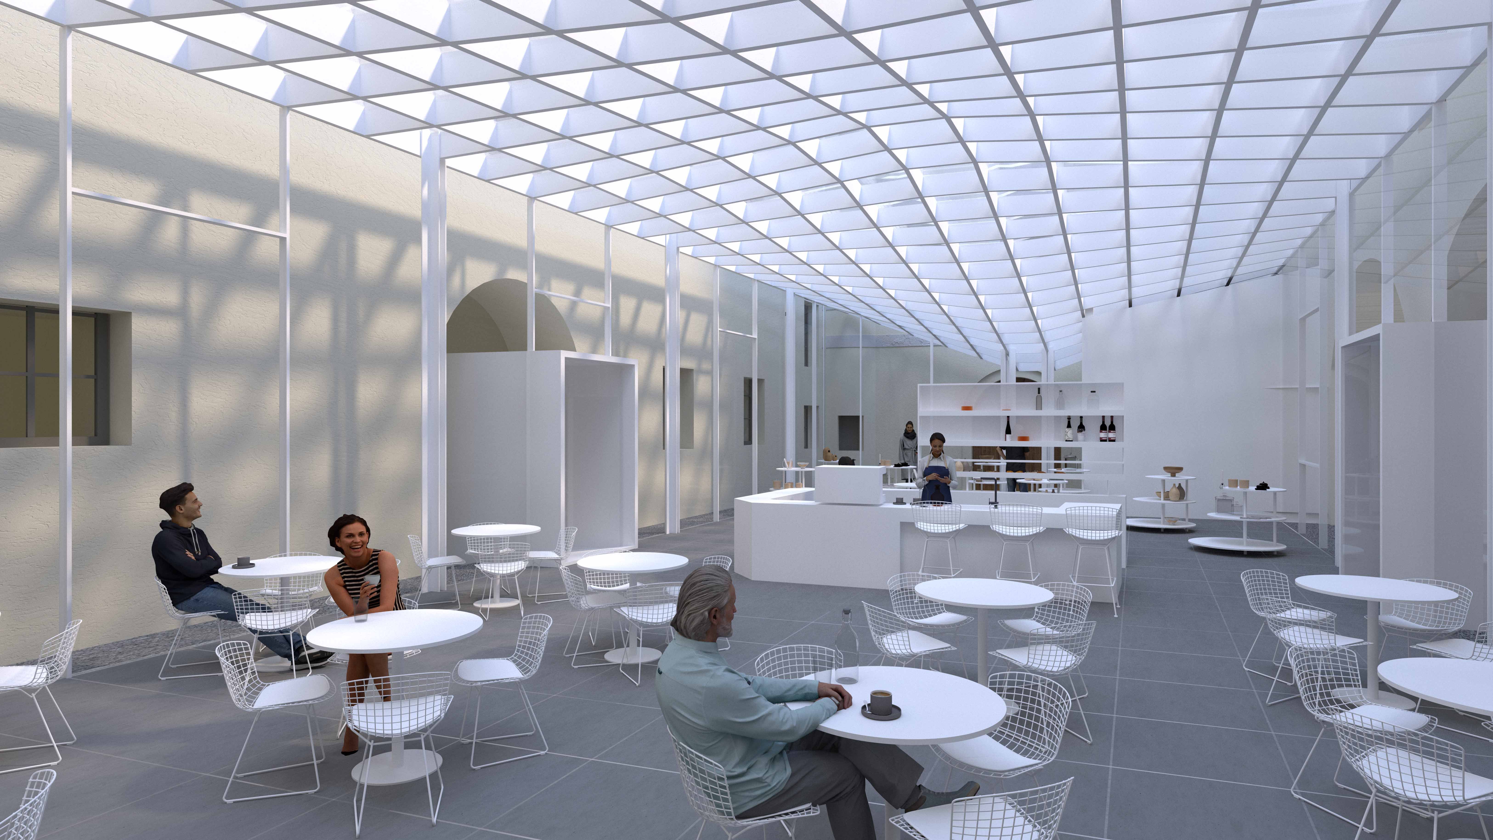
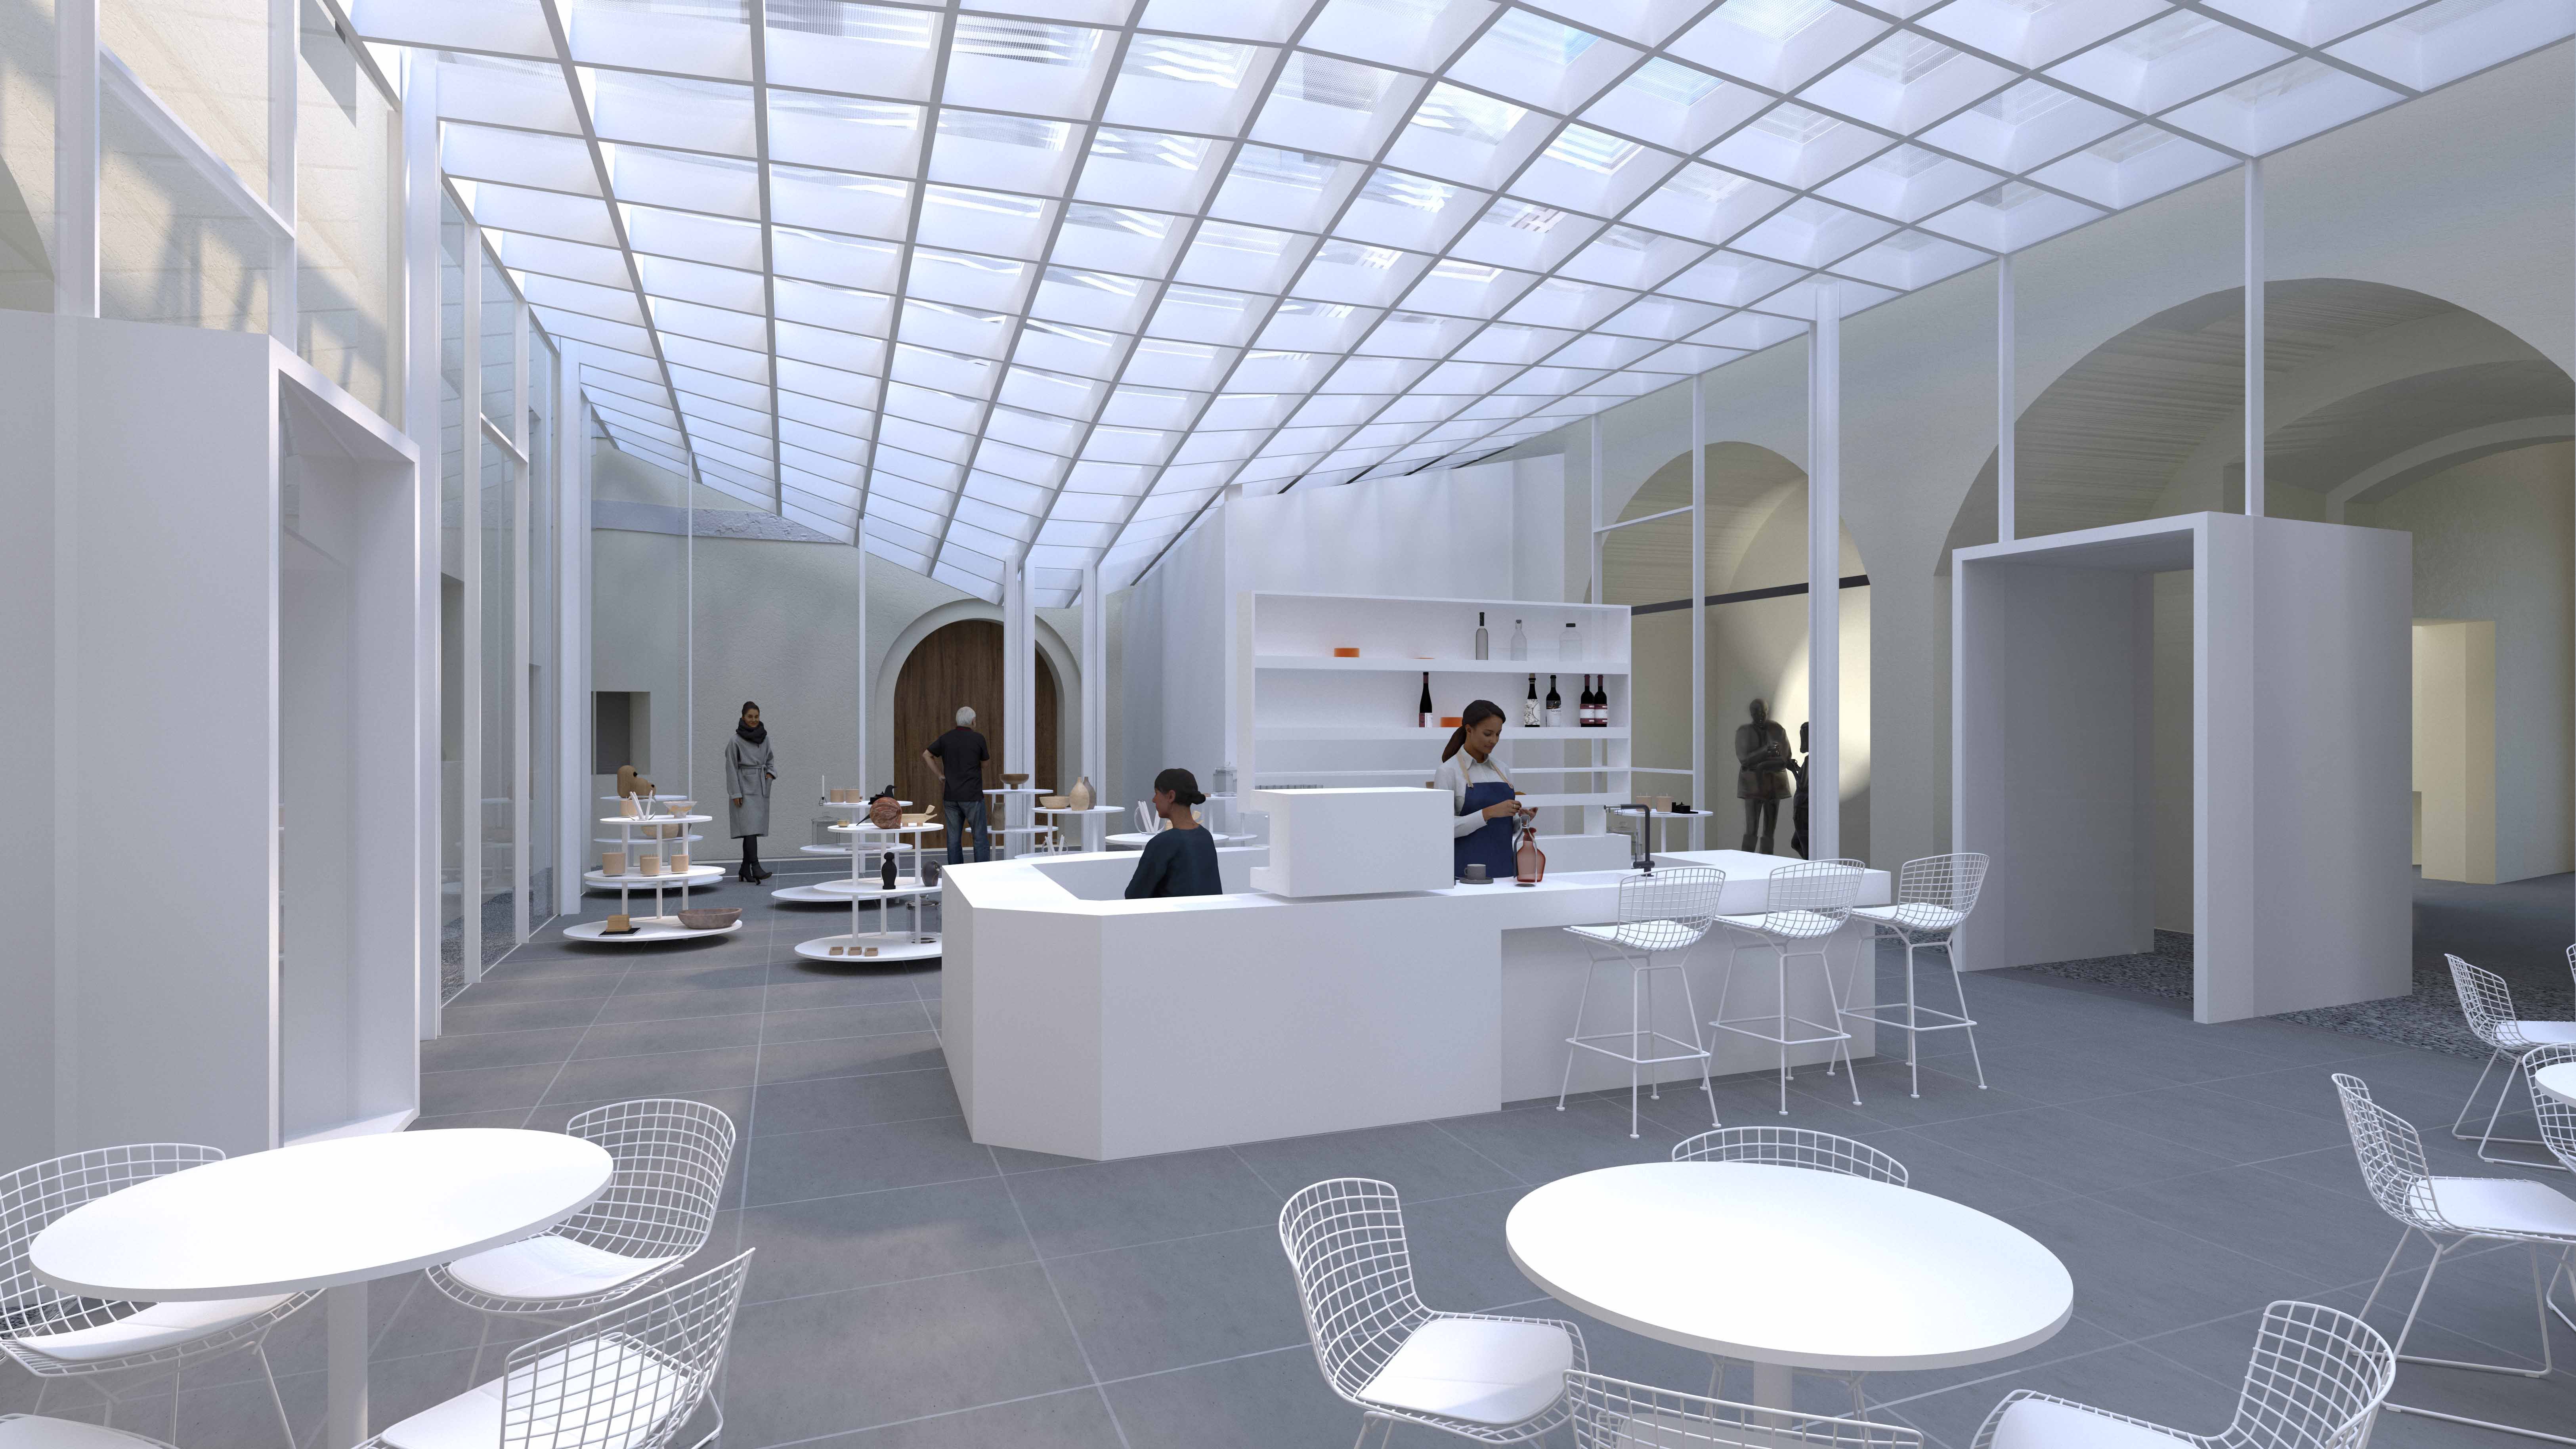
A new courtyard space is conceived as a distinct space within a space - a light, transparent structure that preserves the historic carriage courtyard while simultaneously revitalizing it. Drawing on the geometries and traces of the existing structure, a subtle volume emerges as a connecting element between the cultural site, the garden, and the public realm.
Invitarium Hofburg - Das Hofzimmer
TYPE Cultural, Public space, Exhibition, Museum
STATUS Competition, 3° prize
LOCATION Brixen, Italy
YEAR 2026
CLIENT Hofburg Brixen
DESIGN TEAM Ulla Hell, Holger Kehne, Peter Pichler, Niccolò Dal Farra, Hannes Rabensteiner
COLLABORATORS Michael Purzer, Andreas Erlacher
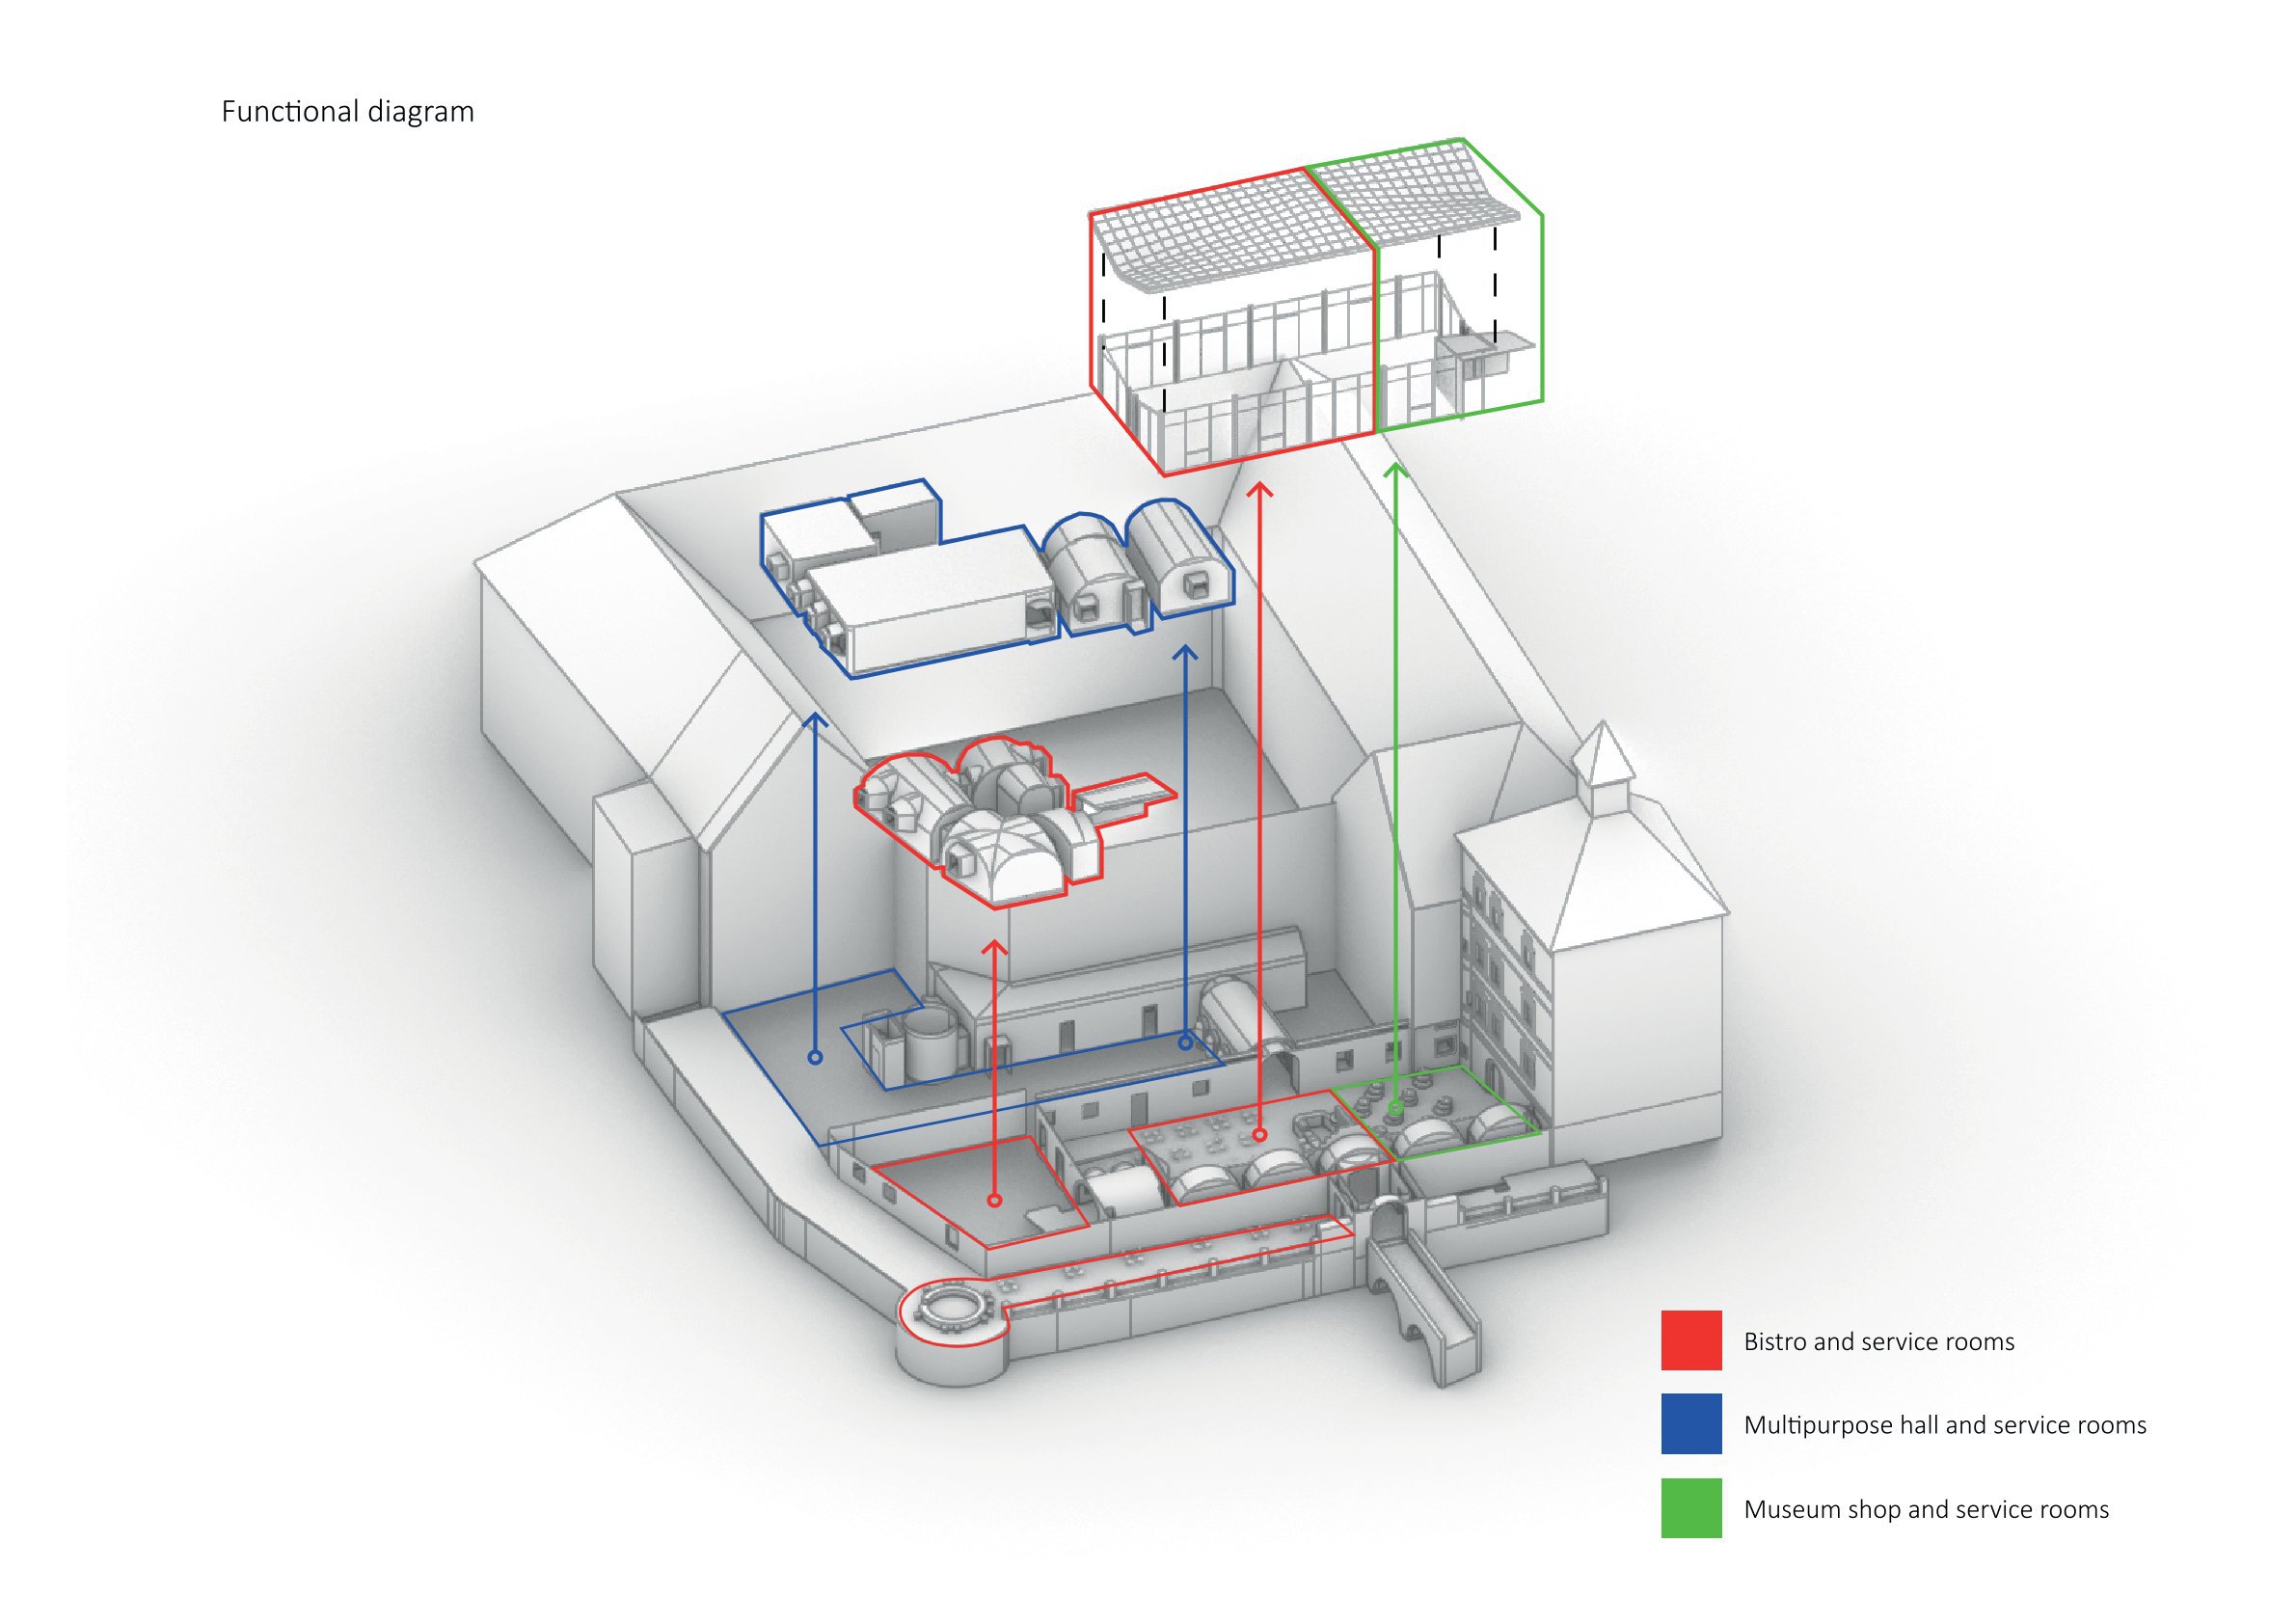
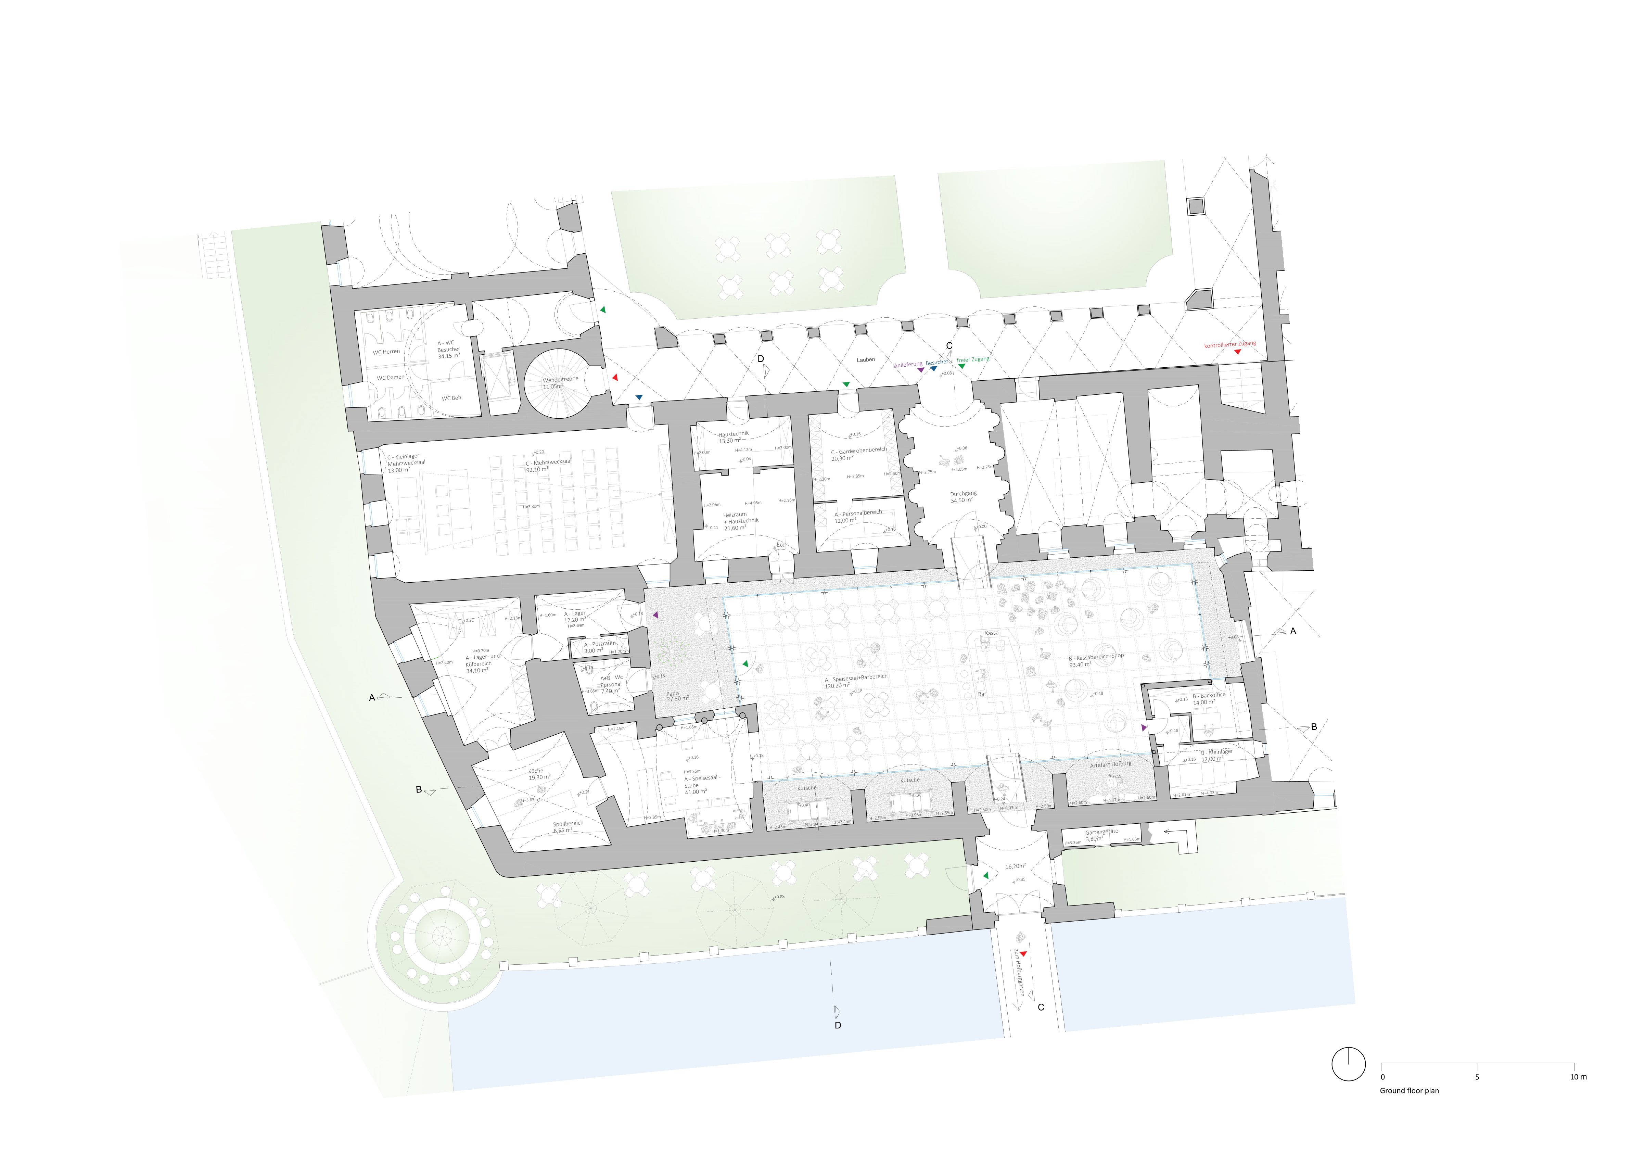
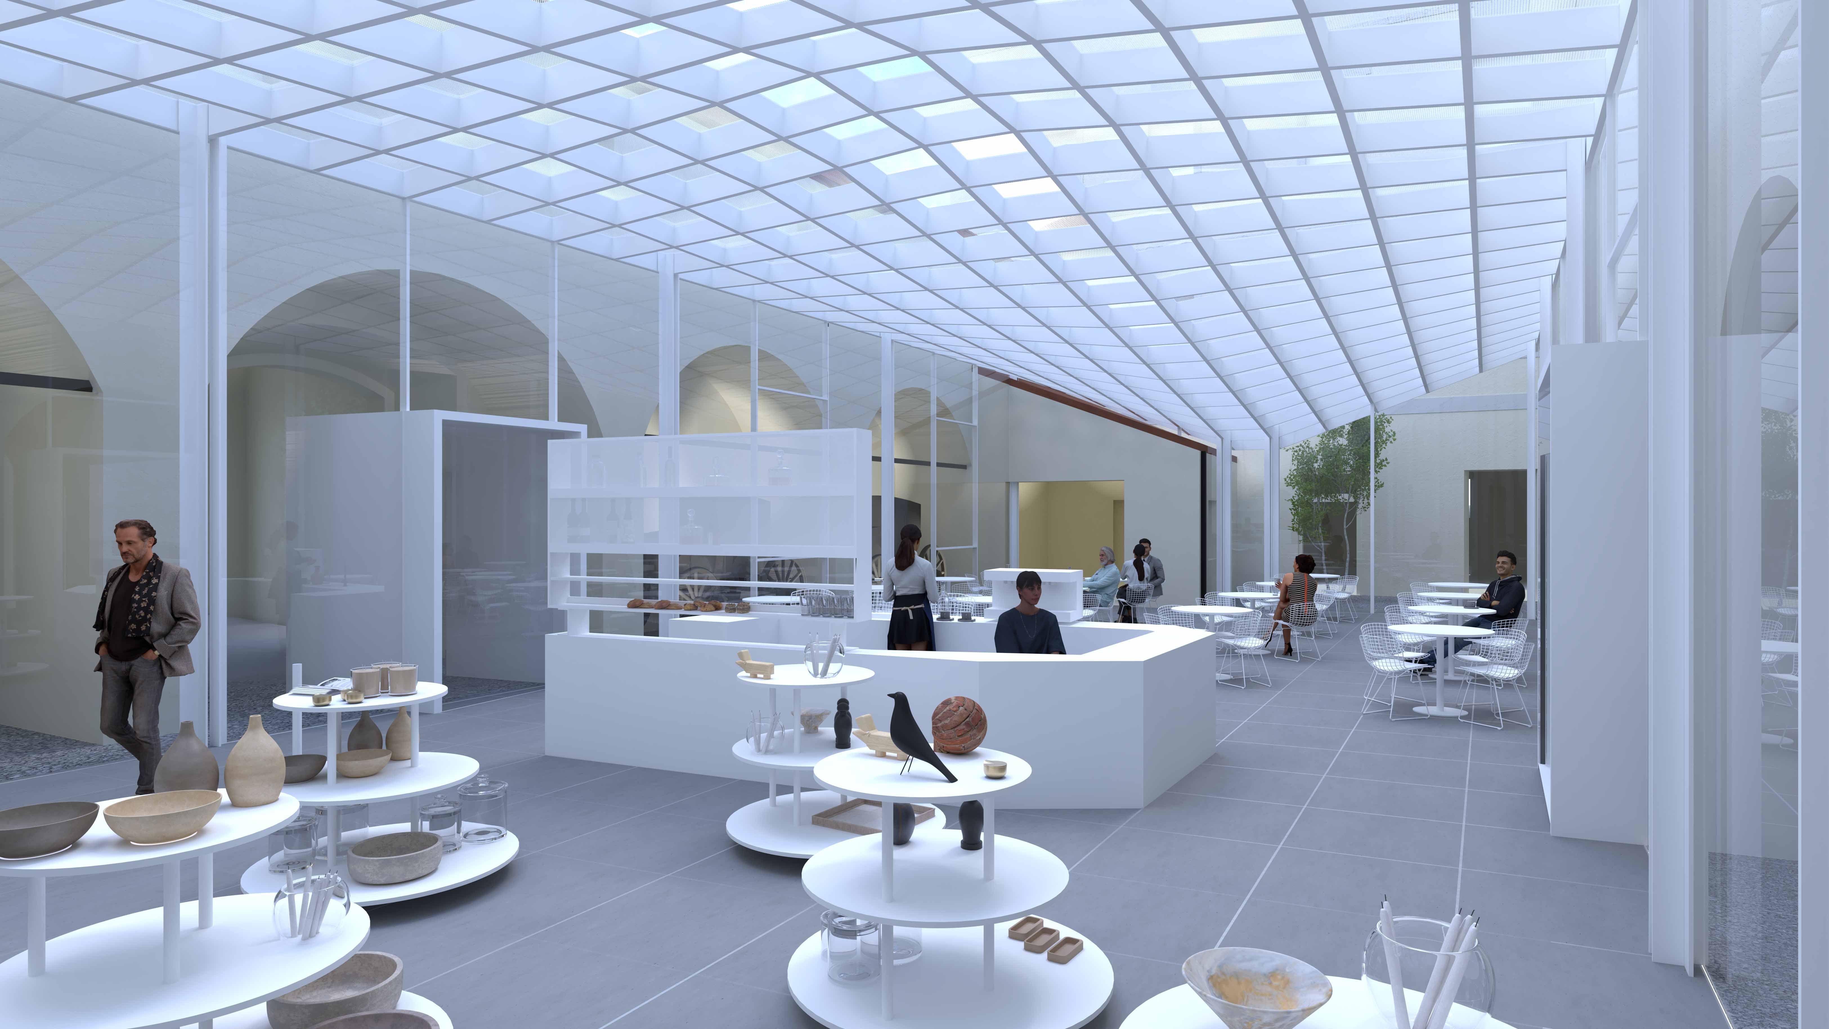
The competition calls for the development of a shared entrance and common area for the museum facilities at the Hofburg and the Hofburg Gardens. Complemented by a public restaurant and a museum shop, this will create a central arrival and meeting place for visitors.
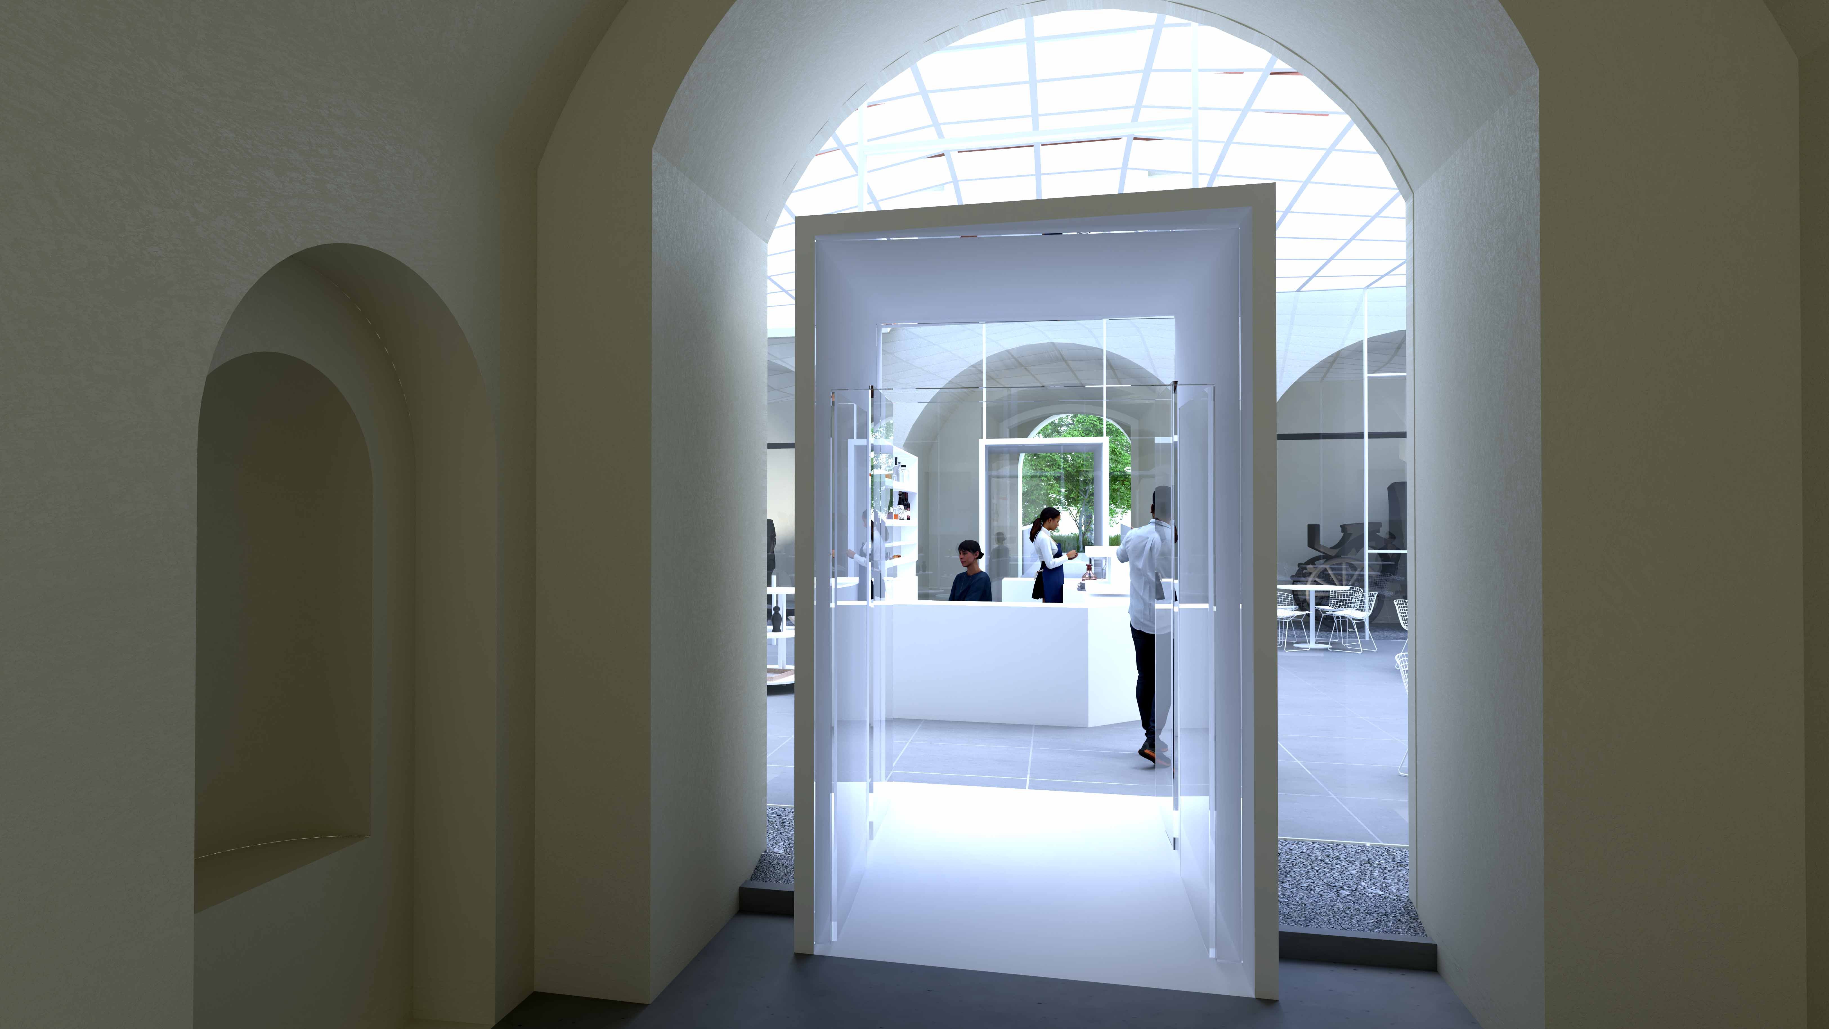
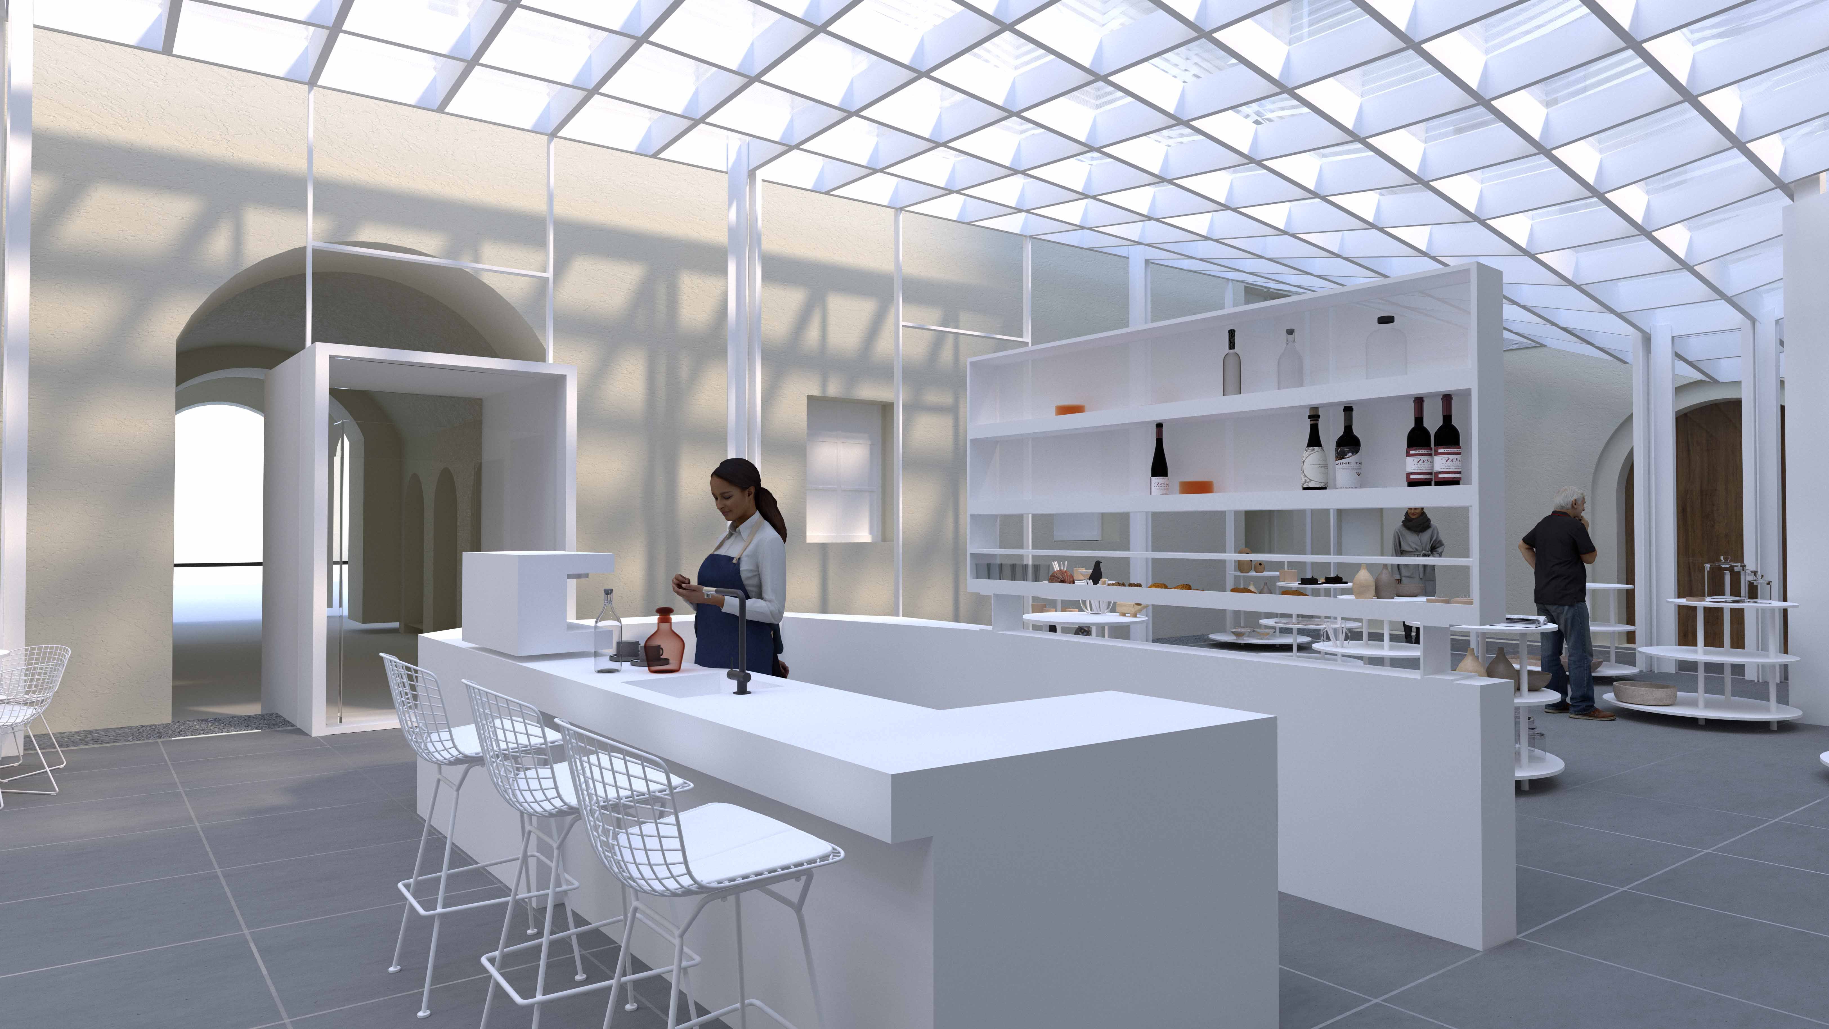
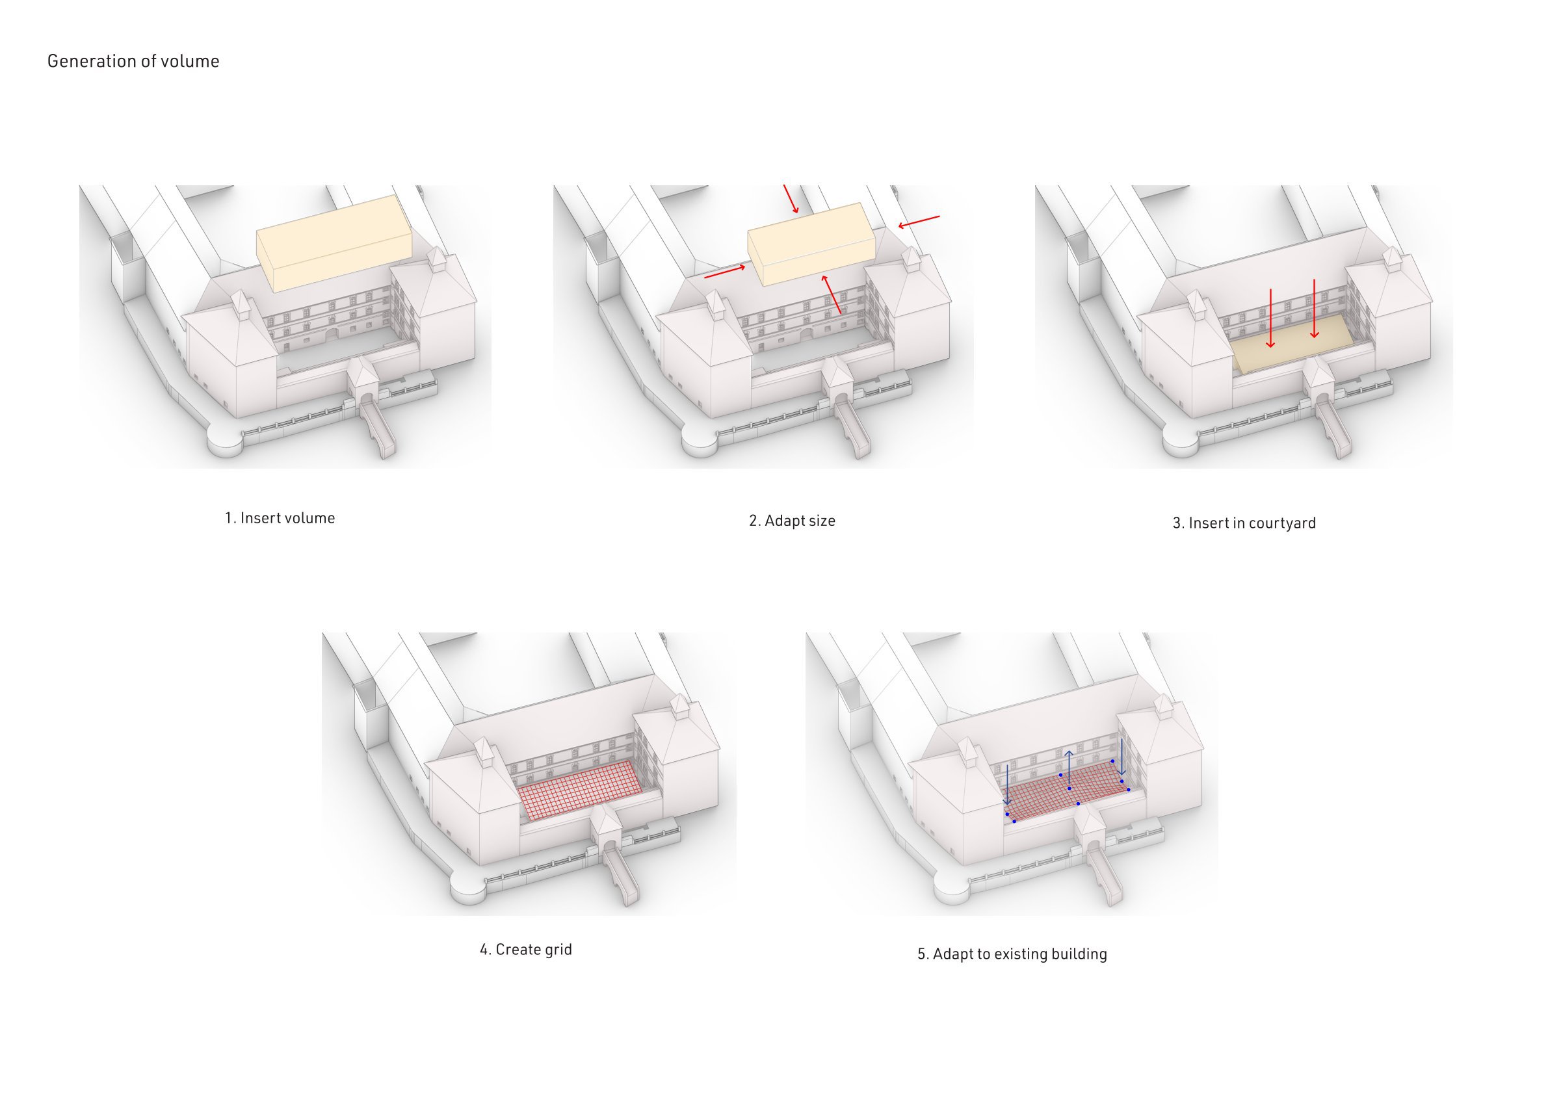
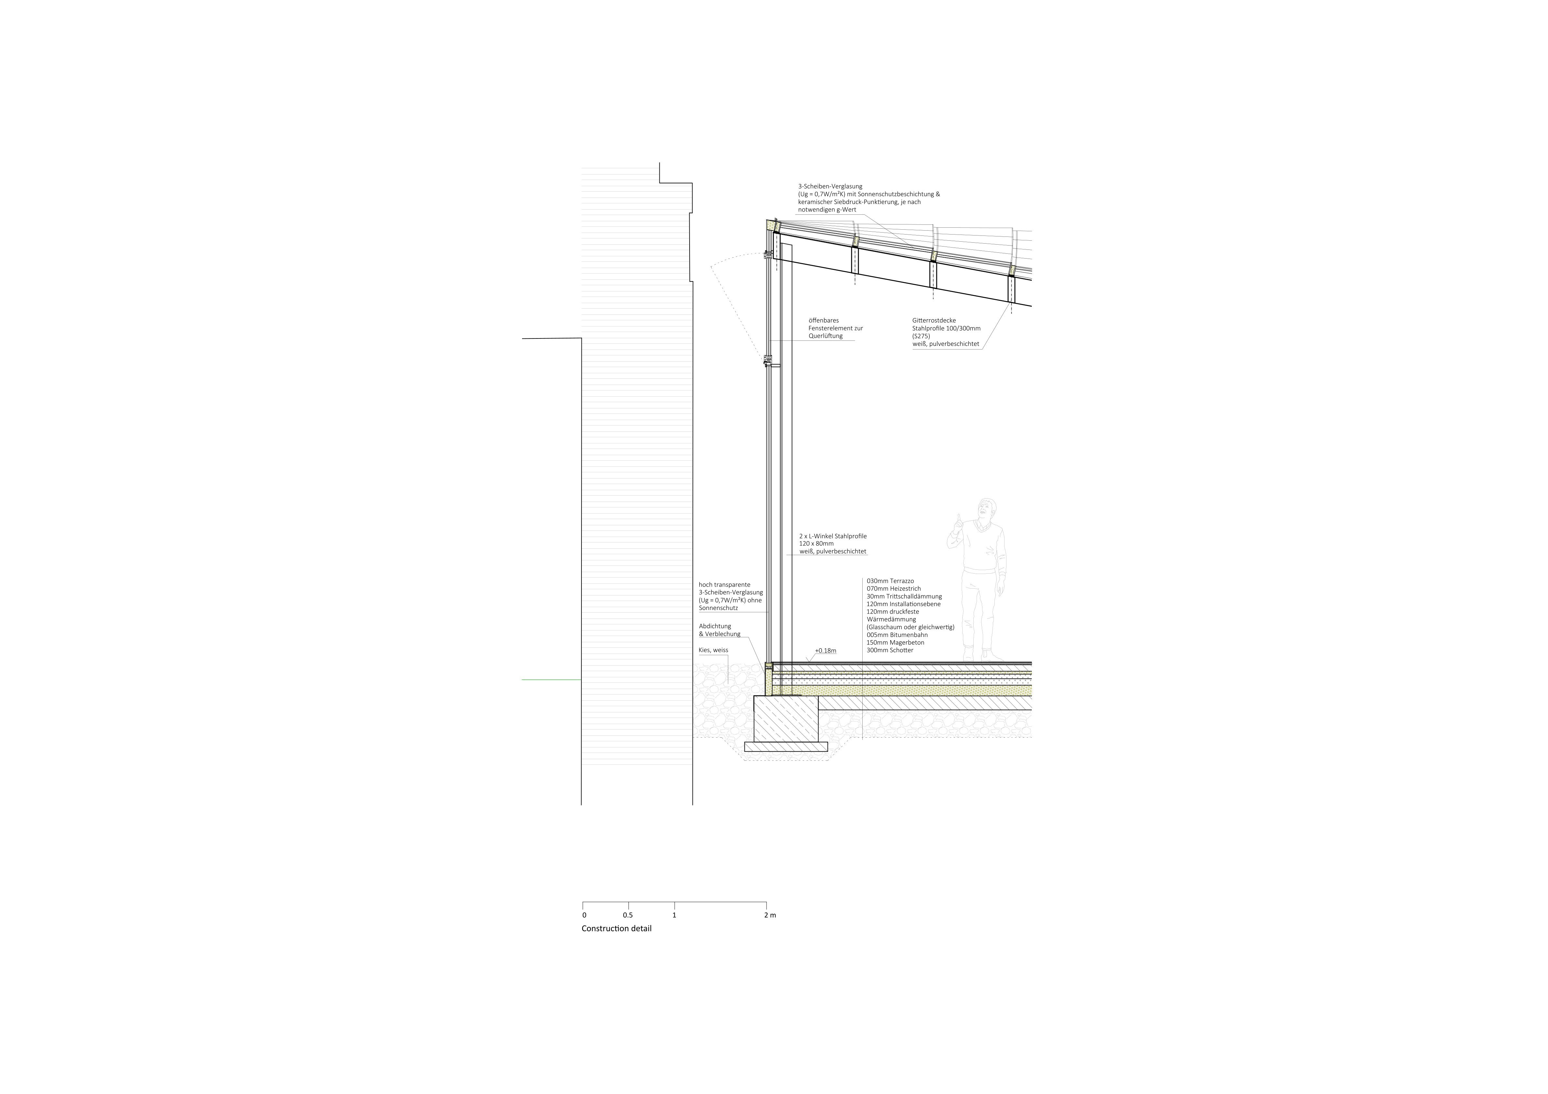
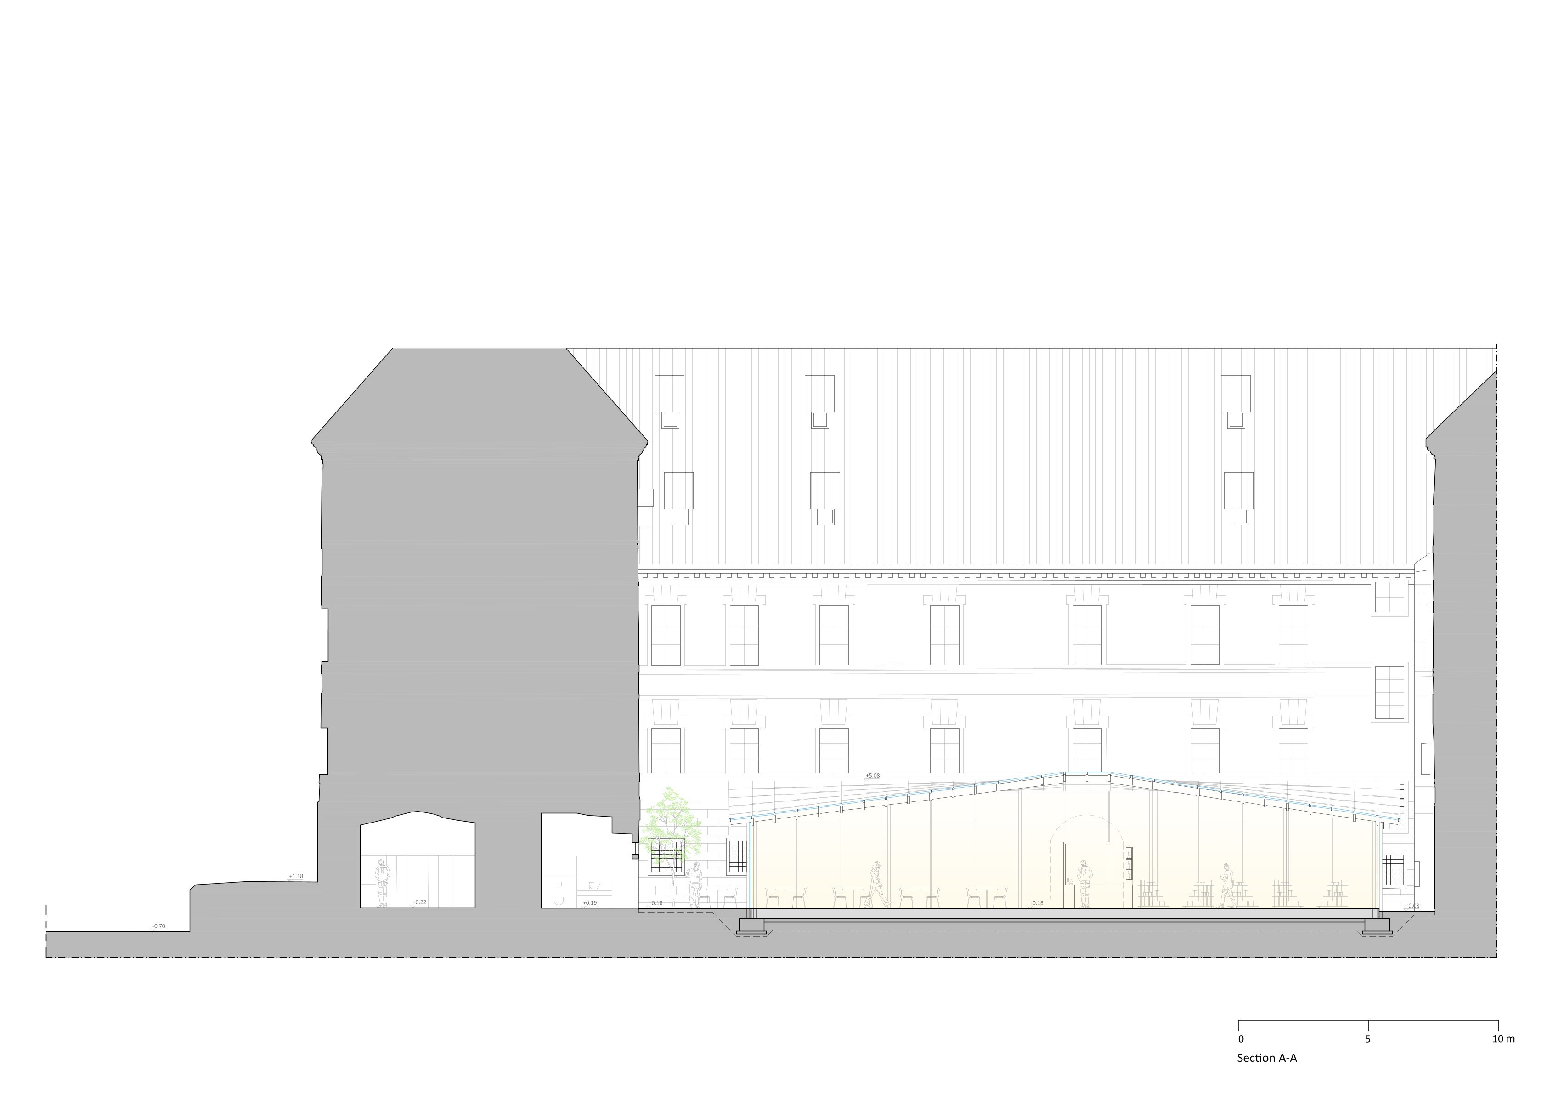
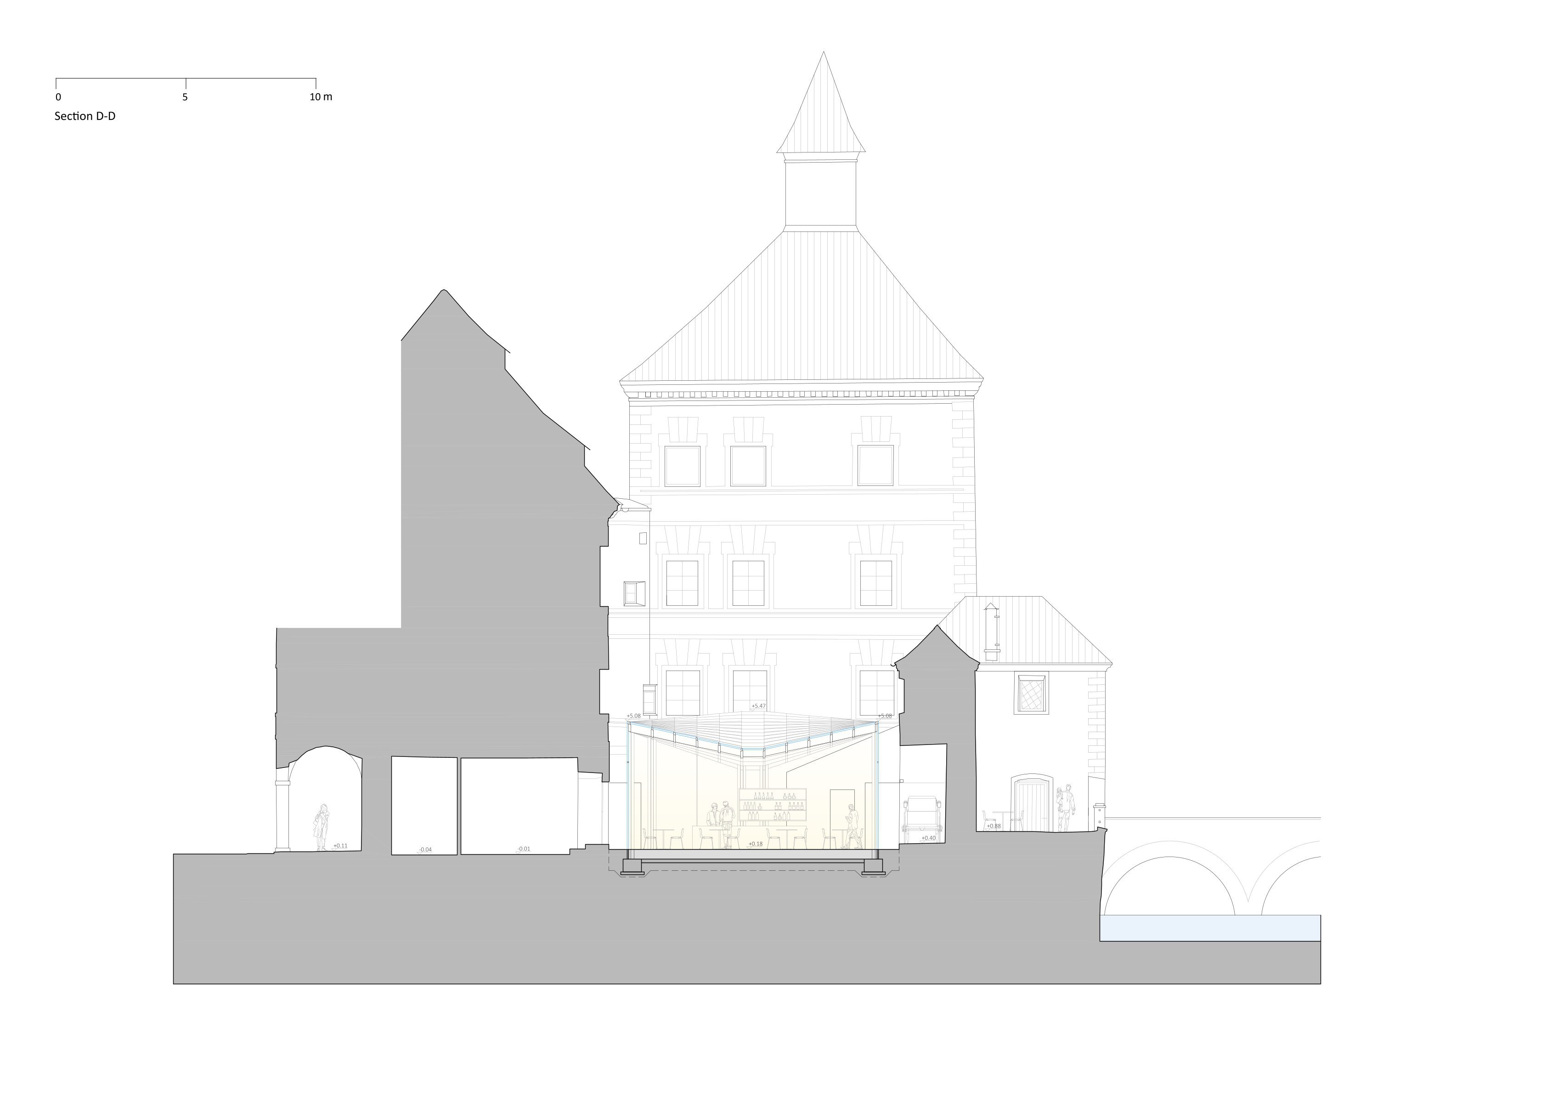
The design treats the carriage courtyard as a distinct, historically evolved space and thoughtfully complements it with a new courtyard space for the Hofburg and Hofgarten. A new, lightweight structure is integrated as a contemporary layer: it is not conceived as a traditional roof, but rather as a self-contained volume that stands in clear contrast to the existing structure while preserving its integrity. The intervention causes no damage to the structure and remains fully reversible, constructed in such a way that it can be removed at any time.
The courtyard remains recognizable as such, allowing visitors to experience its spatial and historical significance. The result is a space that functions as an “invitarium”: a mediating place between interior and exterior, between garden and exhibition, which preserves the courtyard’s legibility while simultaneously enabling a new form of engagement—open, inviting, facing toward the future.
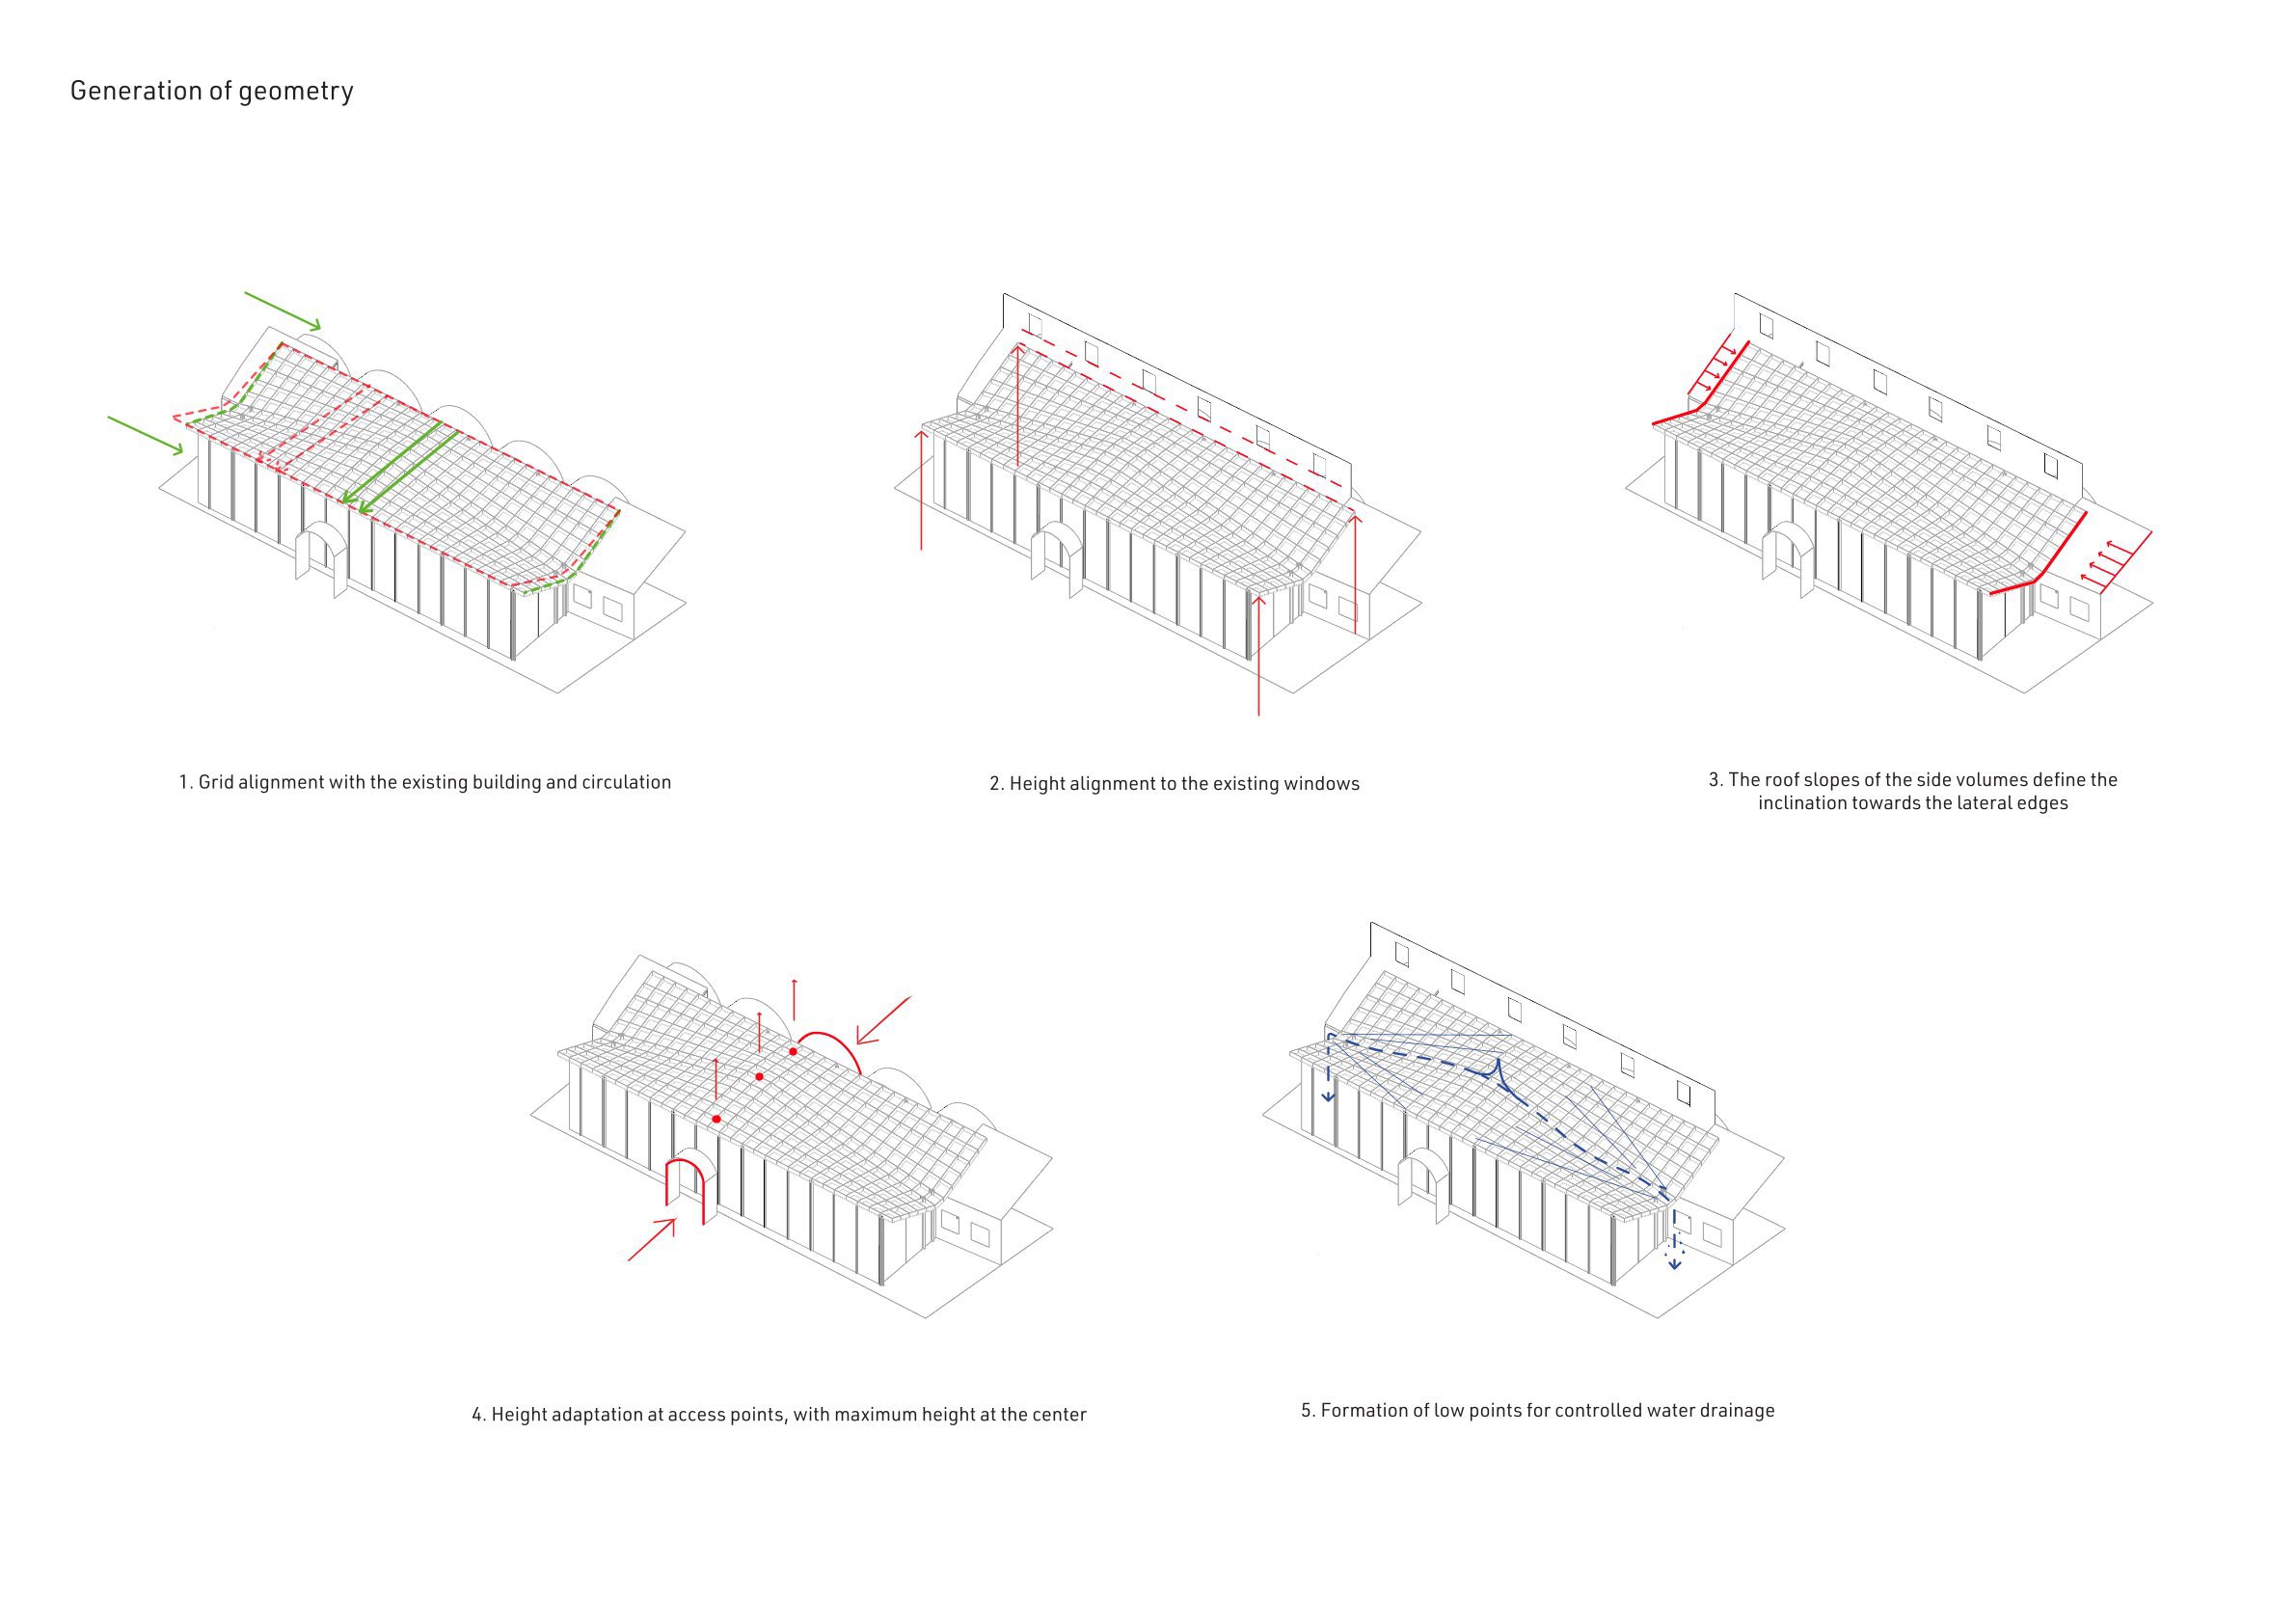
The space and its effect are determined by the subtle yet expressive geometry of the roof: the parapet heights of the existing walls define horizontal rainwater lines; the direction of the entrances dictates the orientation of the grid. The roof slopes of the side structures, along with the direction of water runoff, determine the roof pitches. The result is a self-contained space that draws inspiration from the existing structure yet conveys a completely distinct sense of space.
The structural framework of the courtyard room remains visible as a distinct layer. A minimalist steel structure with just a few precisely placed columns creates a spacious, column-free room while maintaining a sense of distance from the historic structure. The lightweight grid ceiling forms a horizontal layer that provides stability to the space without weighing it down.
| Reinhold Messner Haus |
| DOLOMITENBLICK |
| Weaving_Hotel Savoy |
| 1 for 2 |
| FLOWING GARDENS: XI'AN INTERNATIONAL HORTICULTURAL EXPO' |
| Guangzhou One Center One Garden |