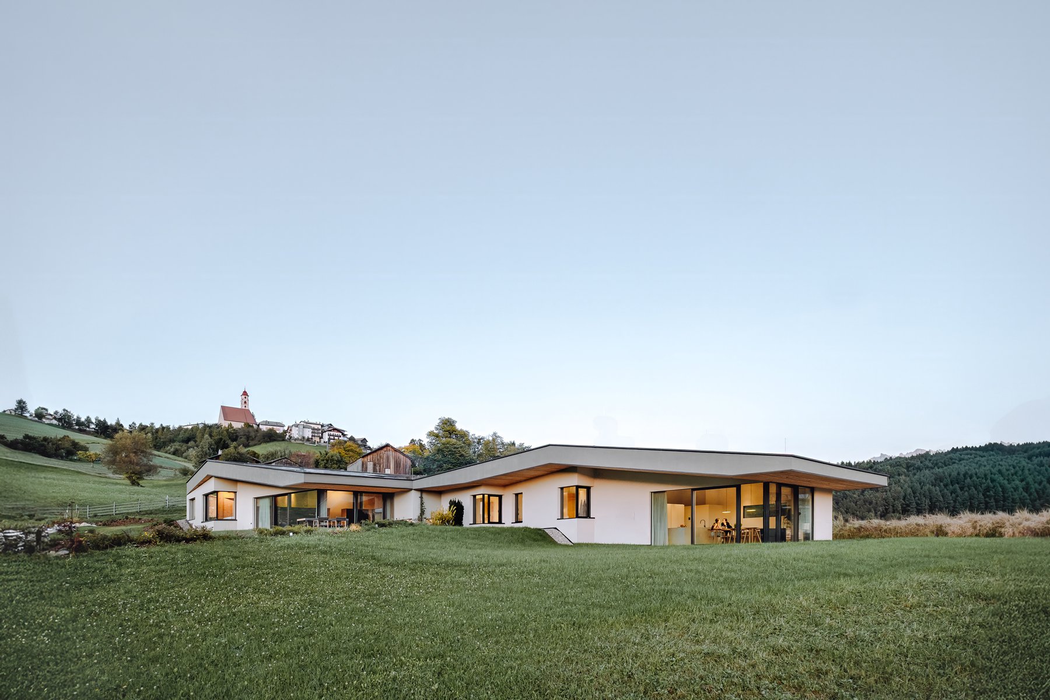
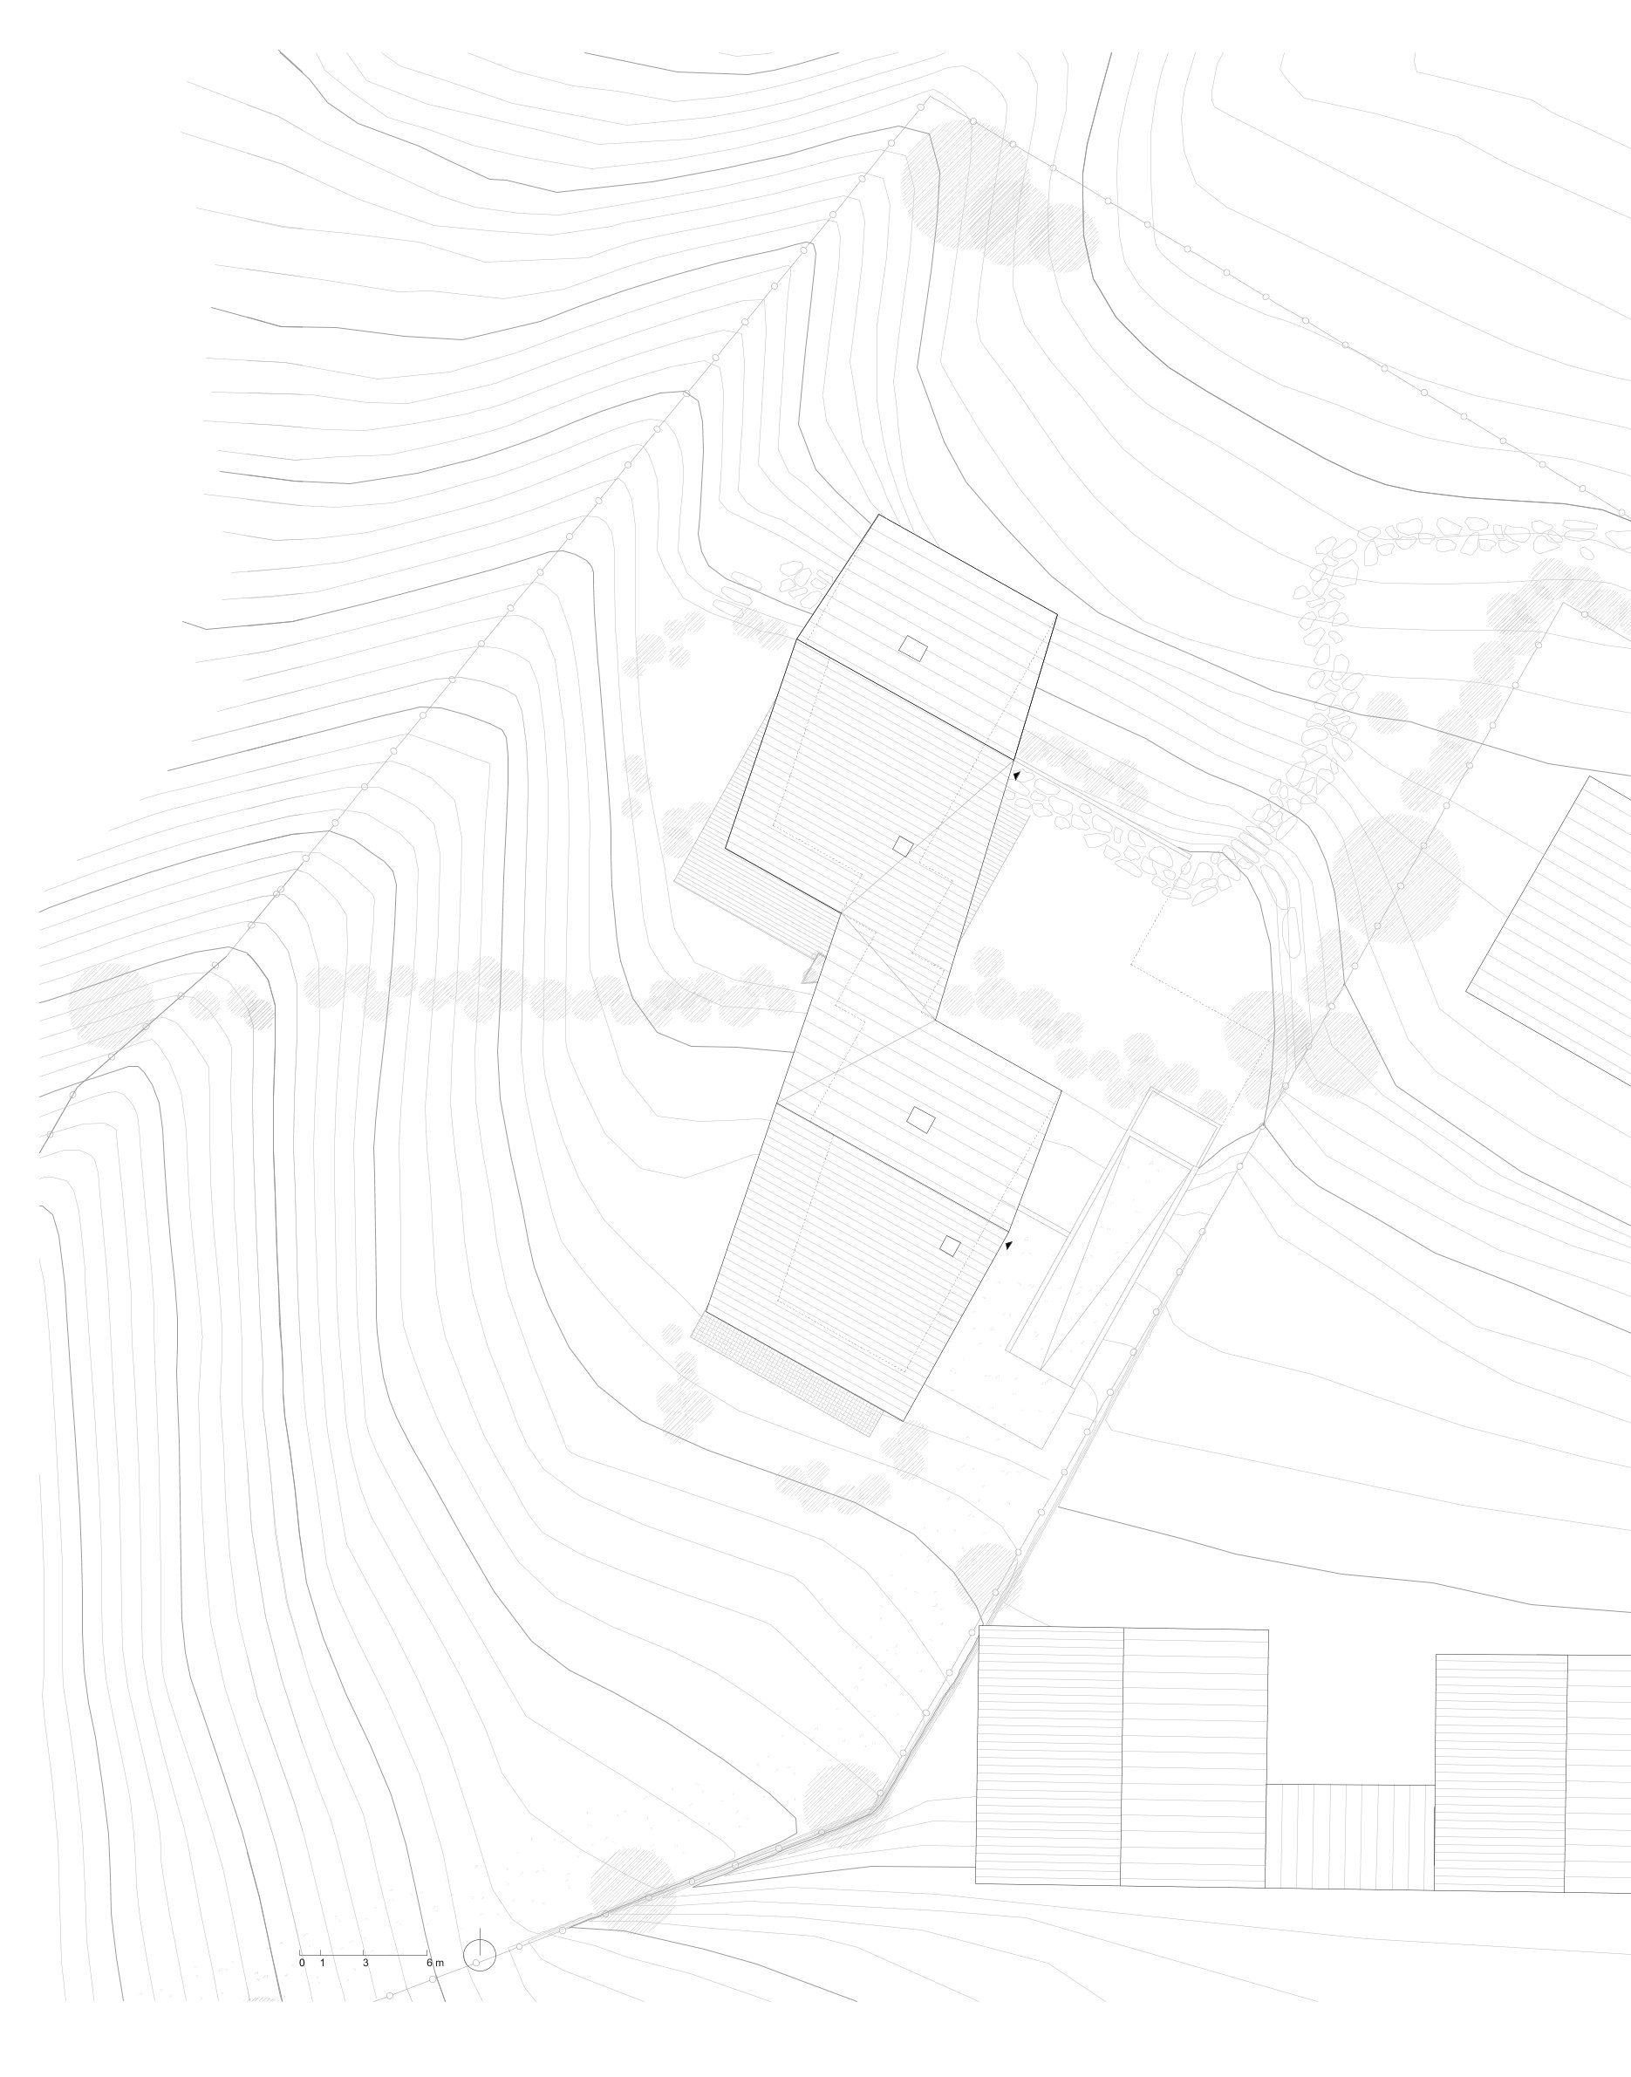
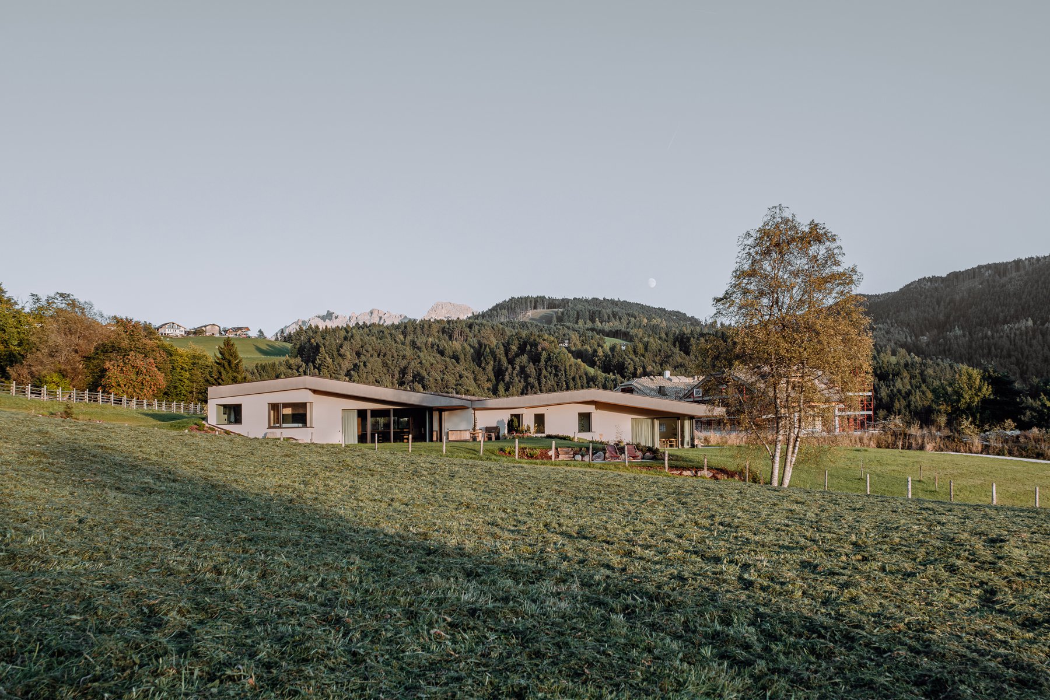
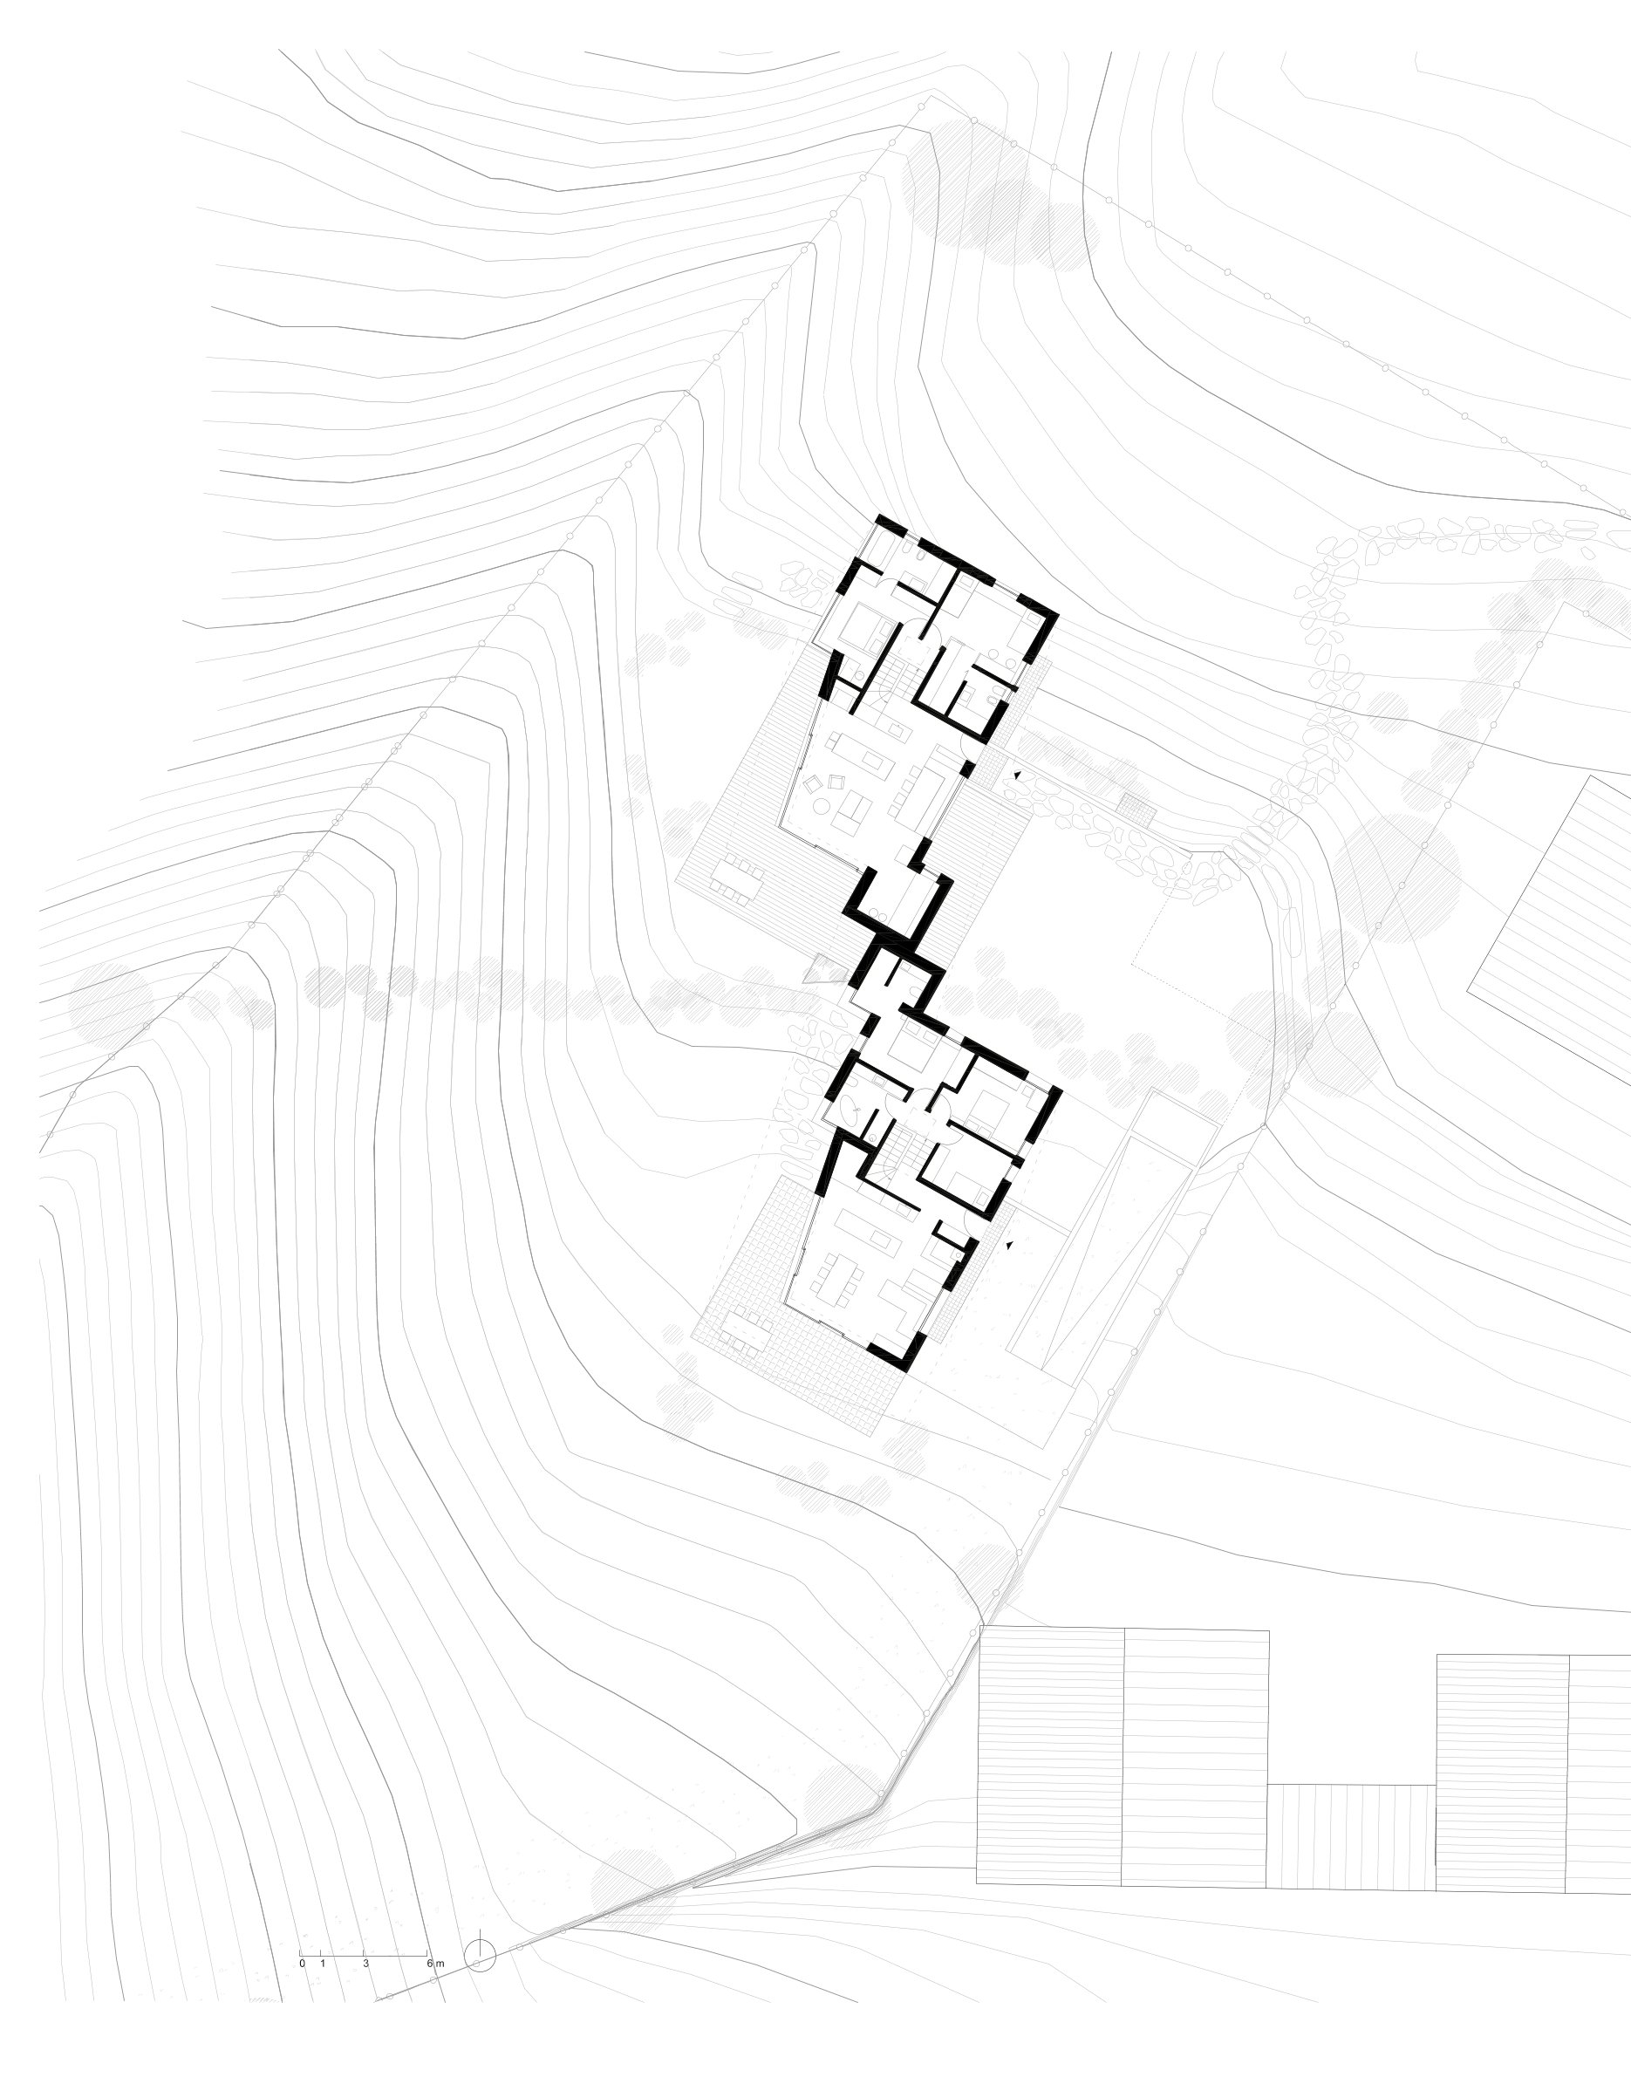
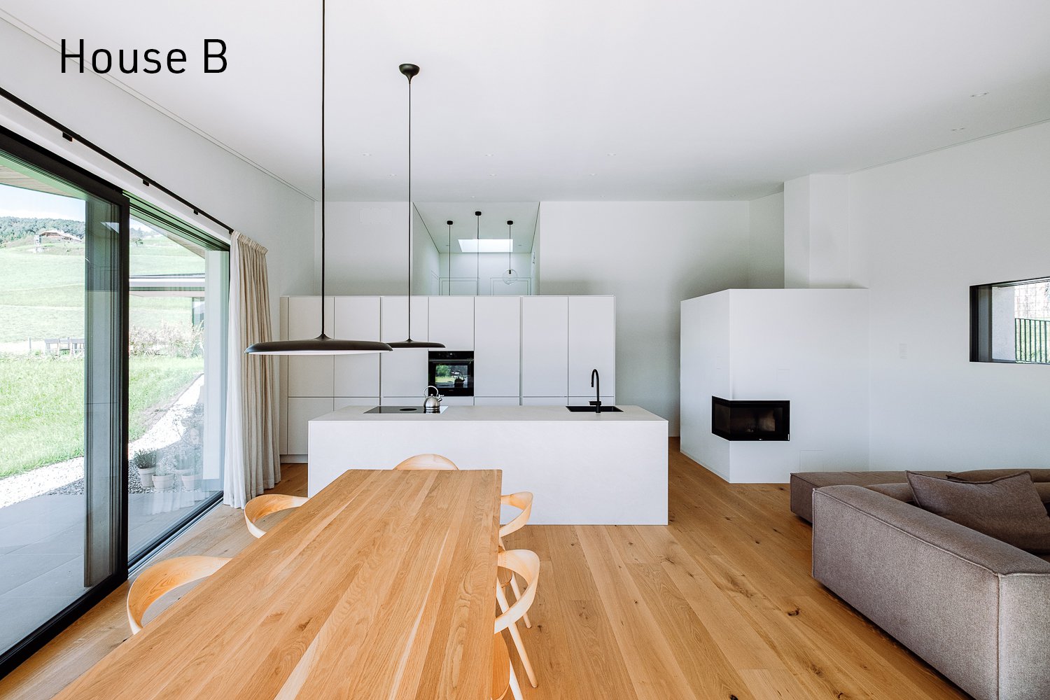
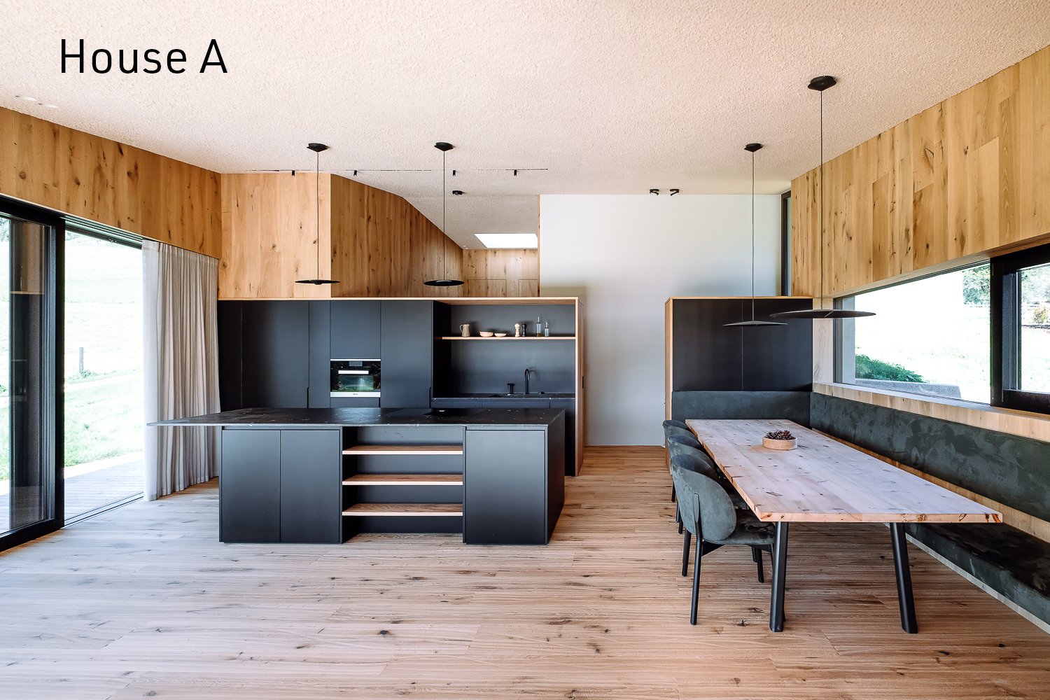
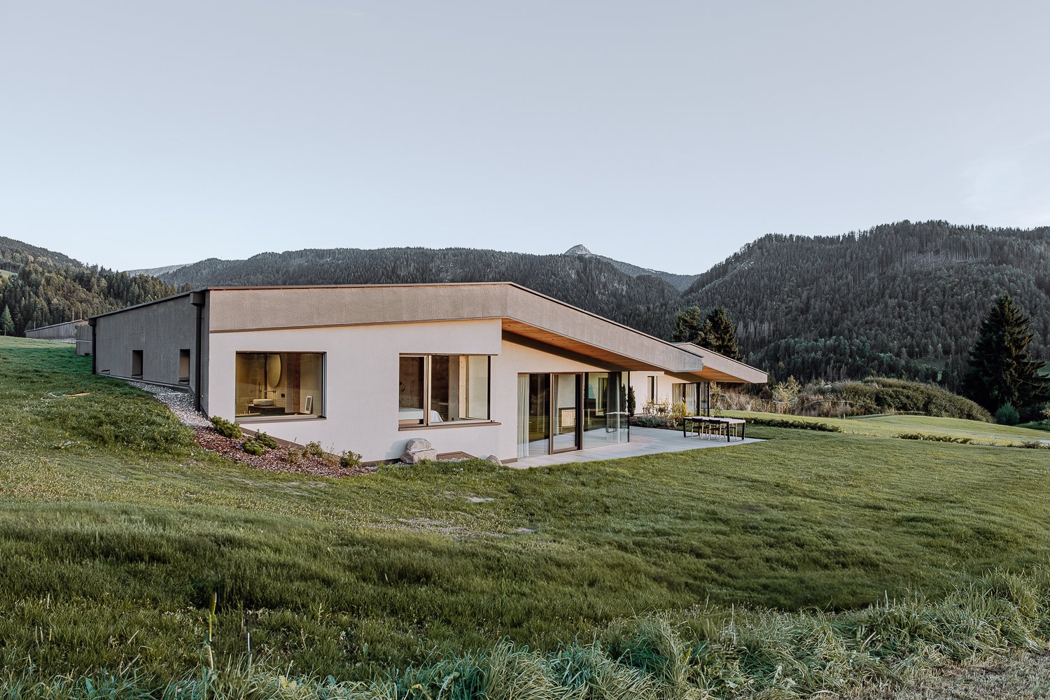
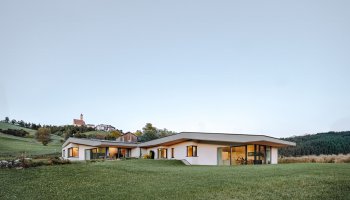
The intertwining of landscape, typology, and use results in a unified volume that follows the movement of the slope and connects two distinct living spaces into a single spatial unit.
1 for 2
TYPE Residential, Interior
STATUS Commission, Built
LOCATION Deutschnofen, Italy
YEAR 2025
CLIENT Private
DESIGN TEAM Ulla Hell, Holger Kehne, Eva Castro, Peter Pichler, Georg Nothdurfter
PHOTO CREDIT Michael Pezzei
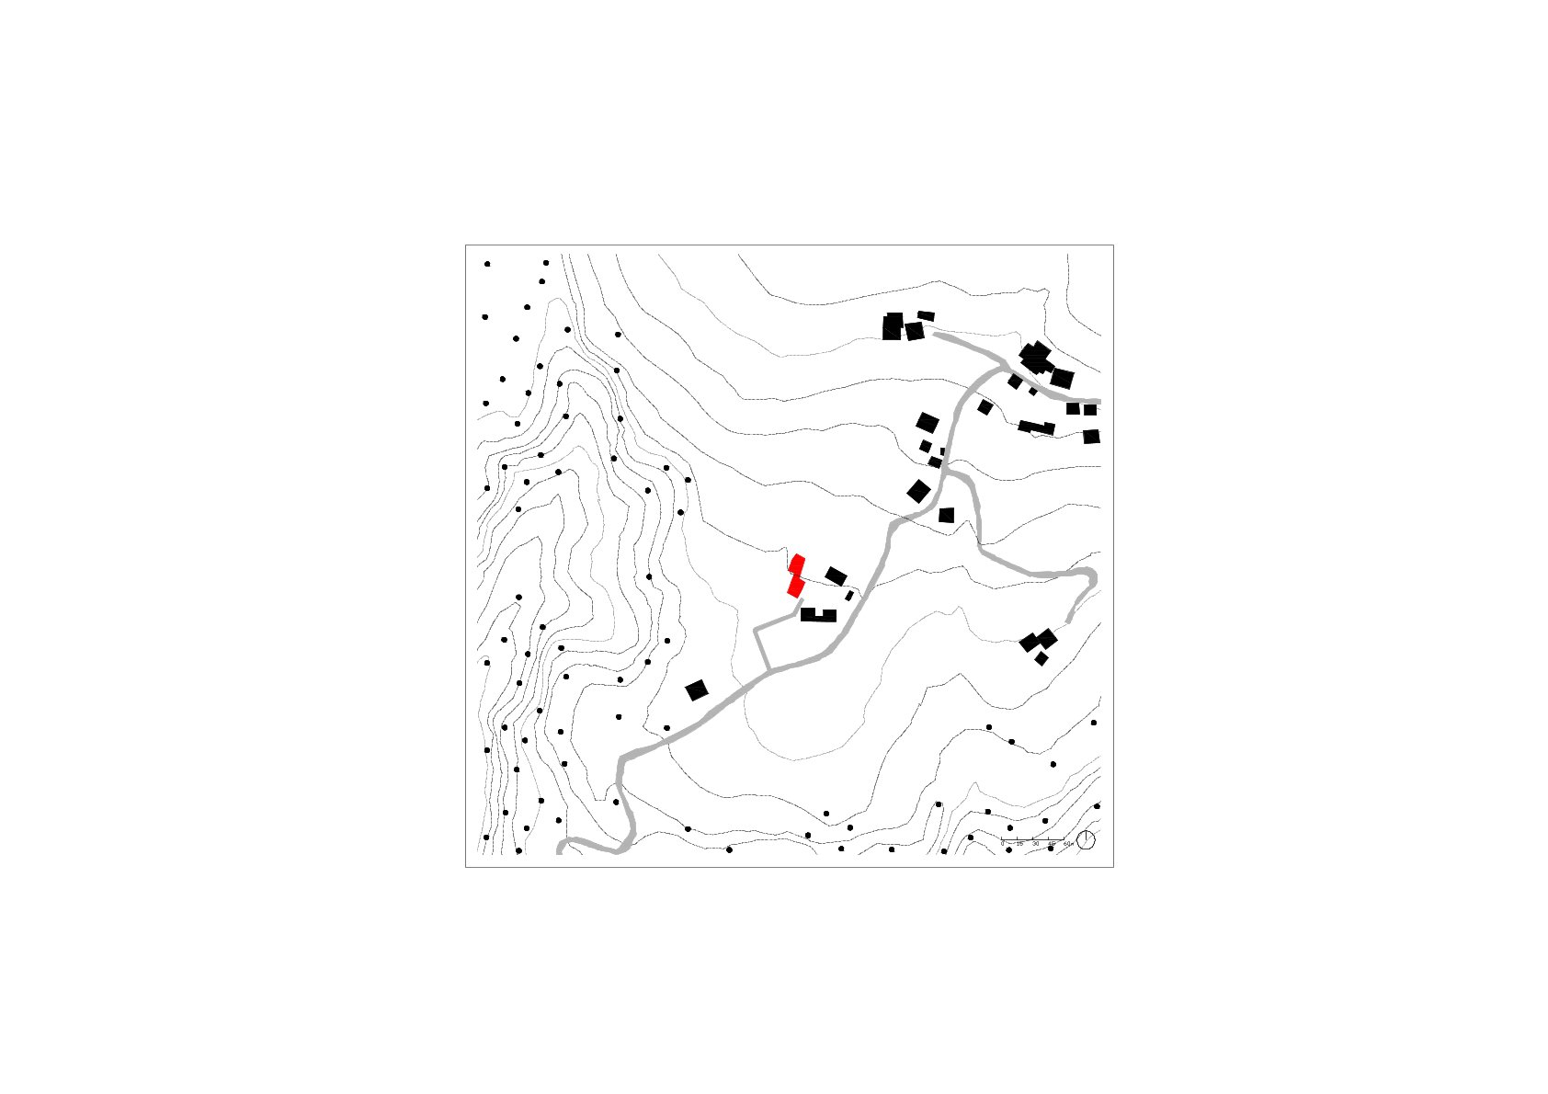
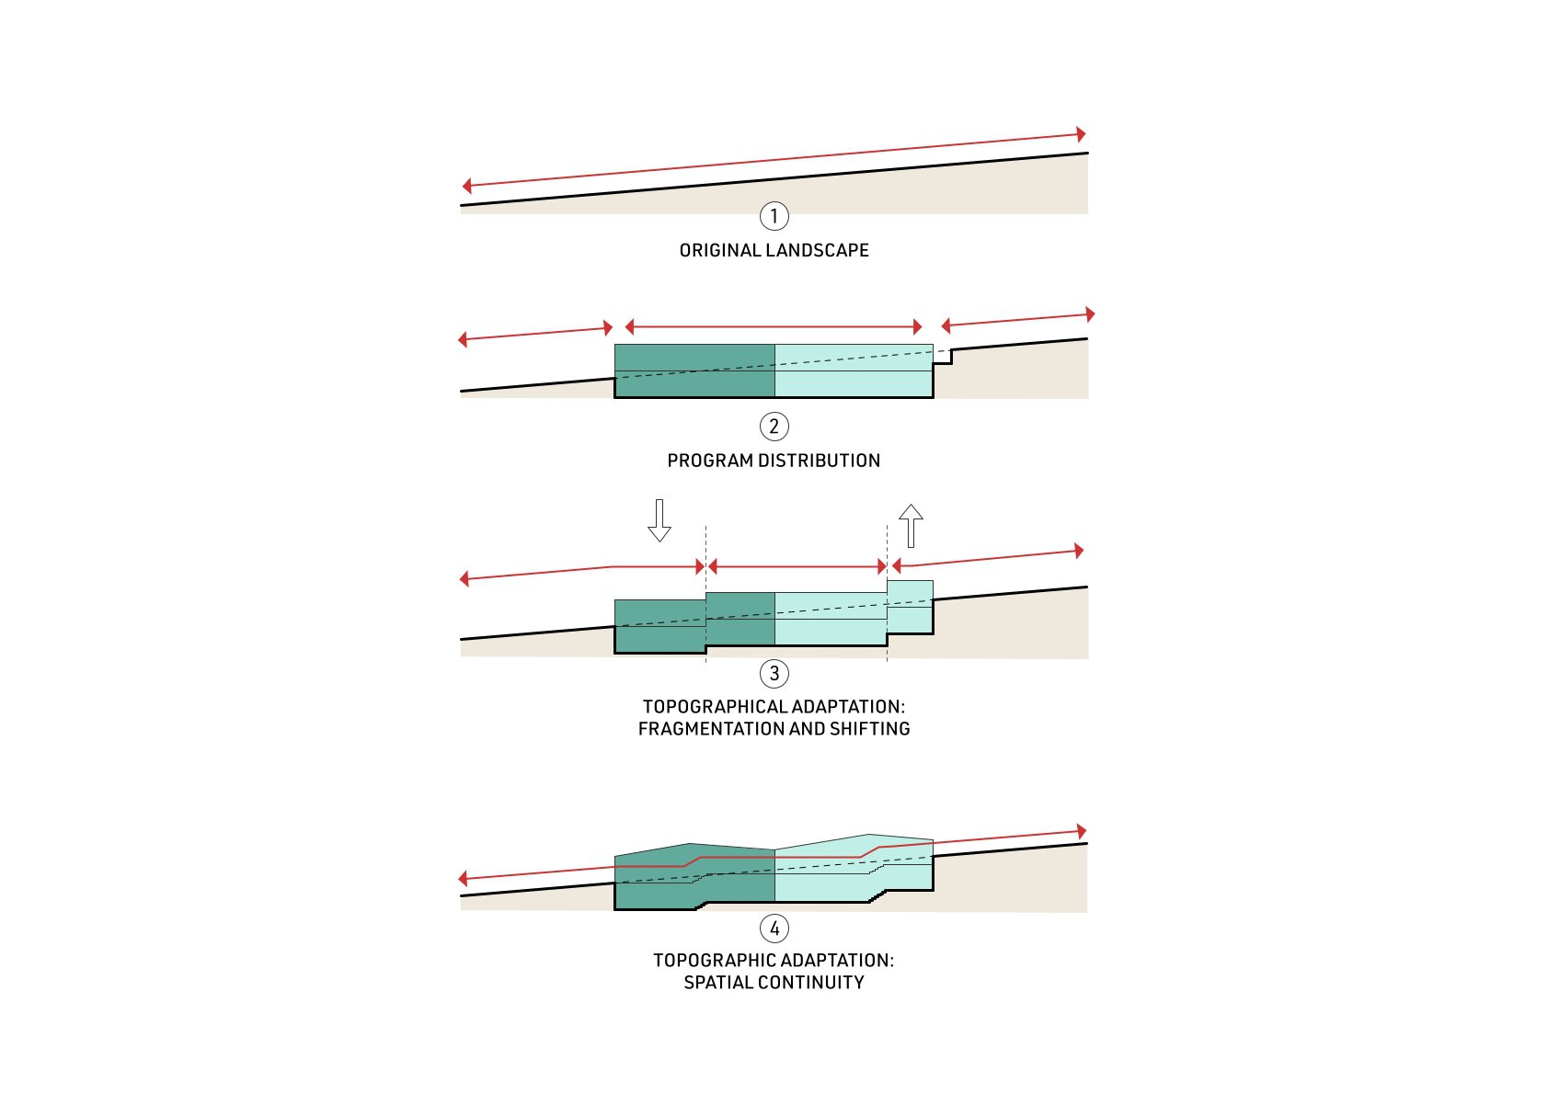
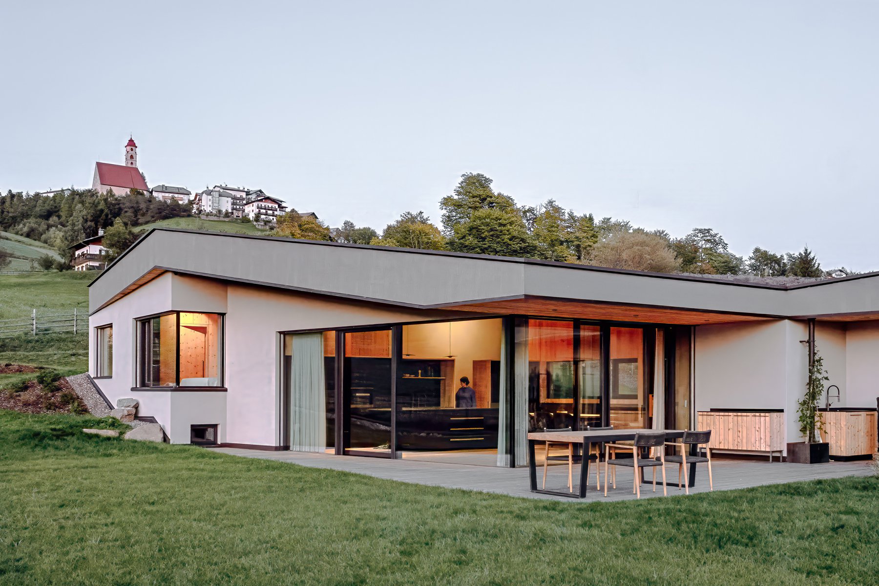
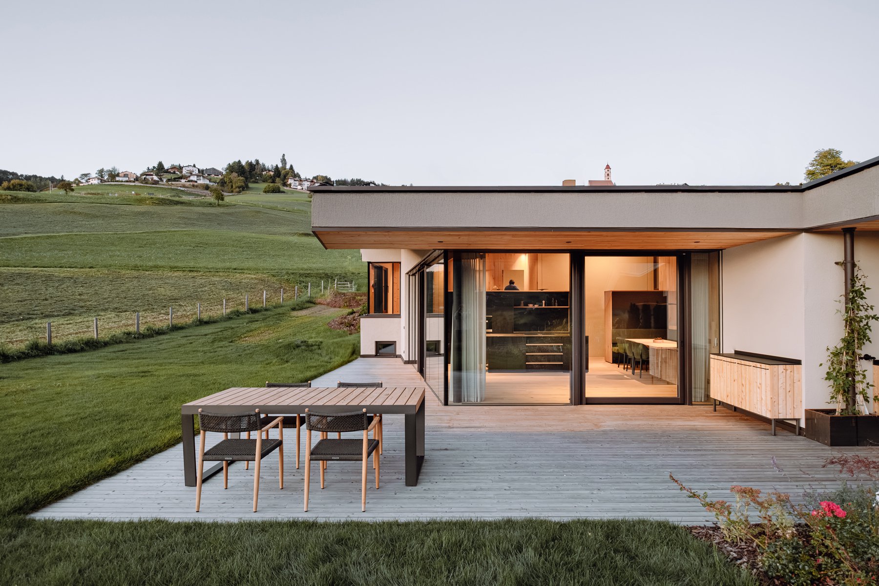
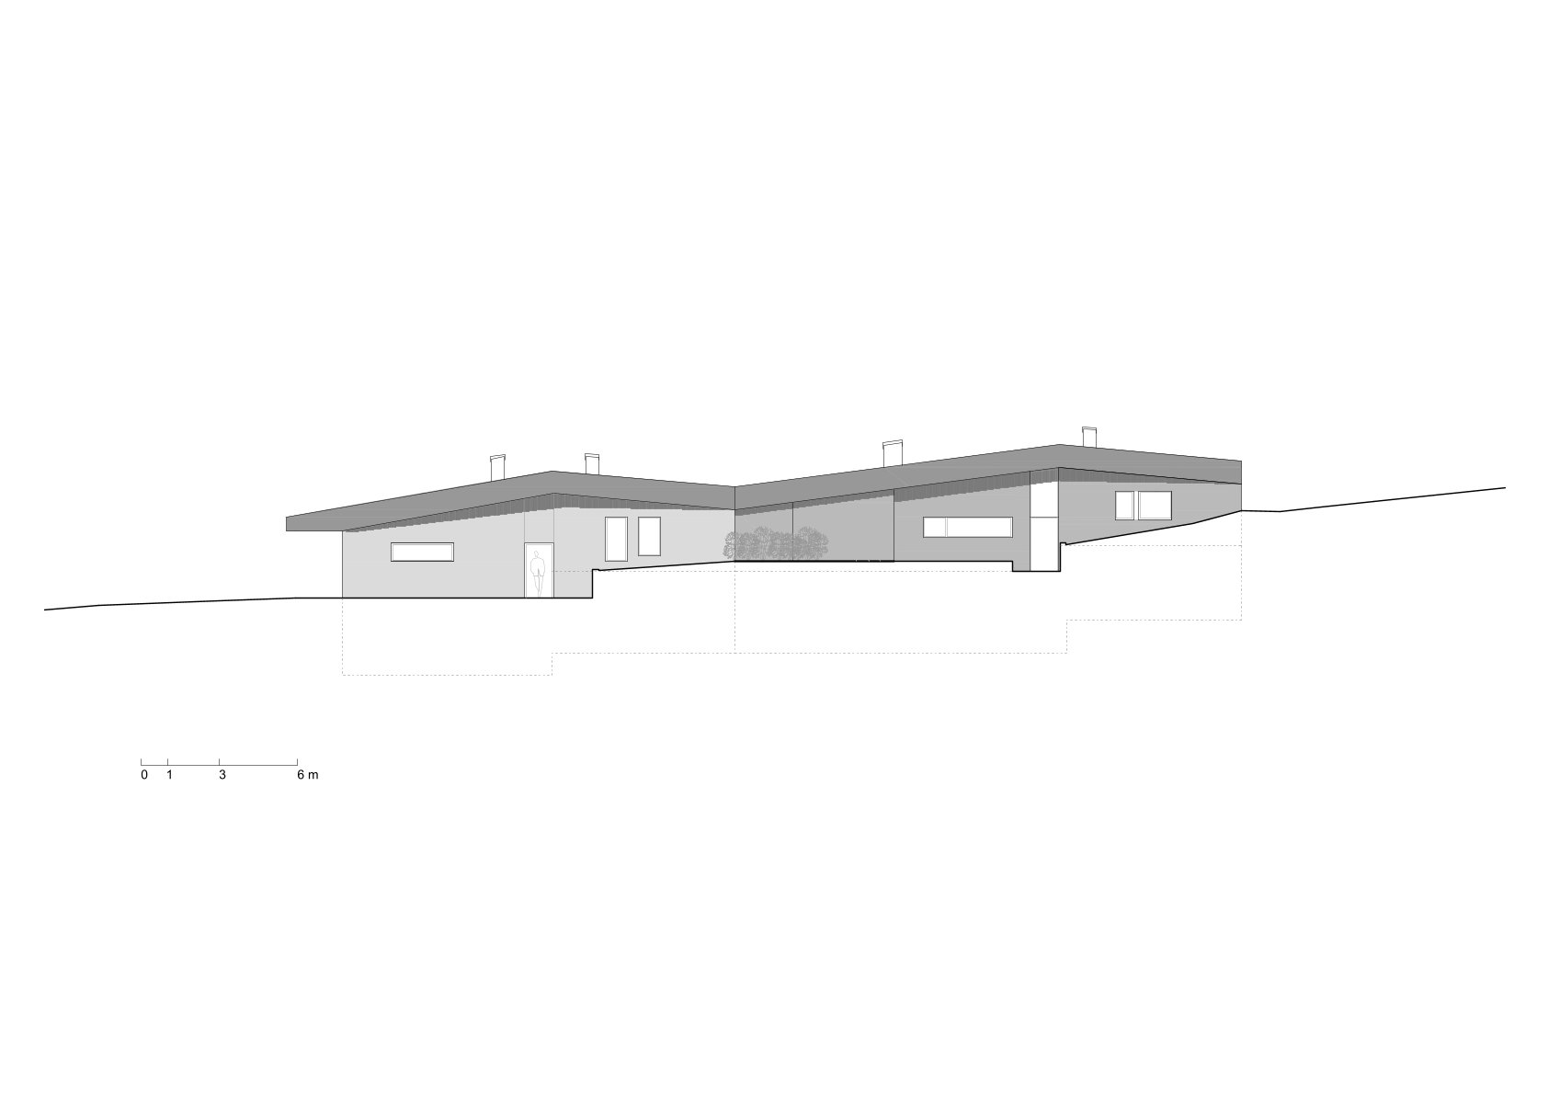
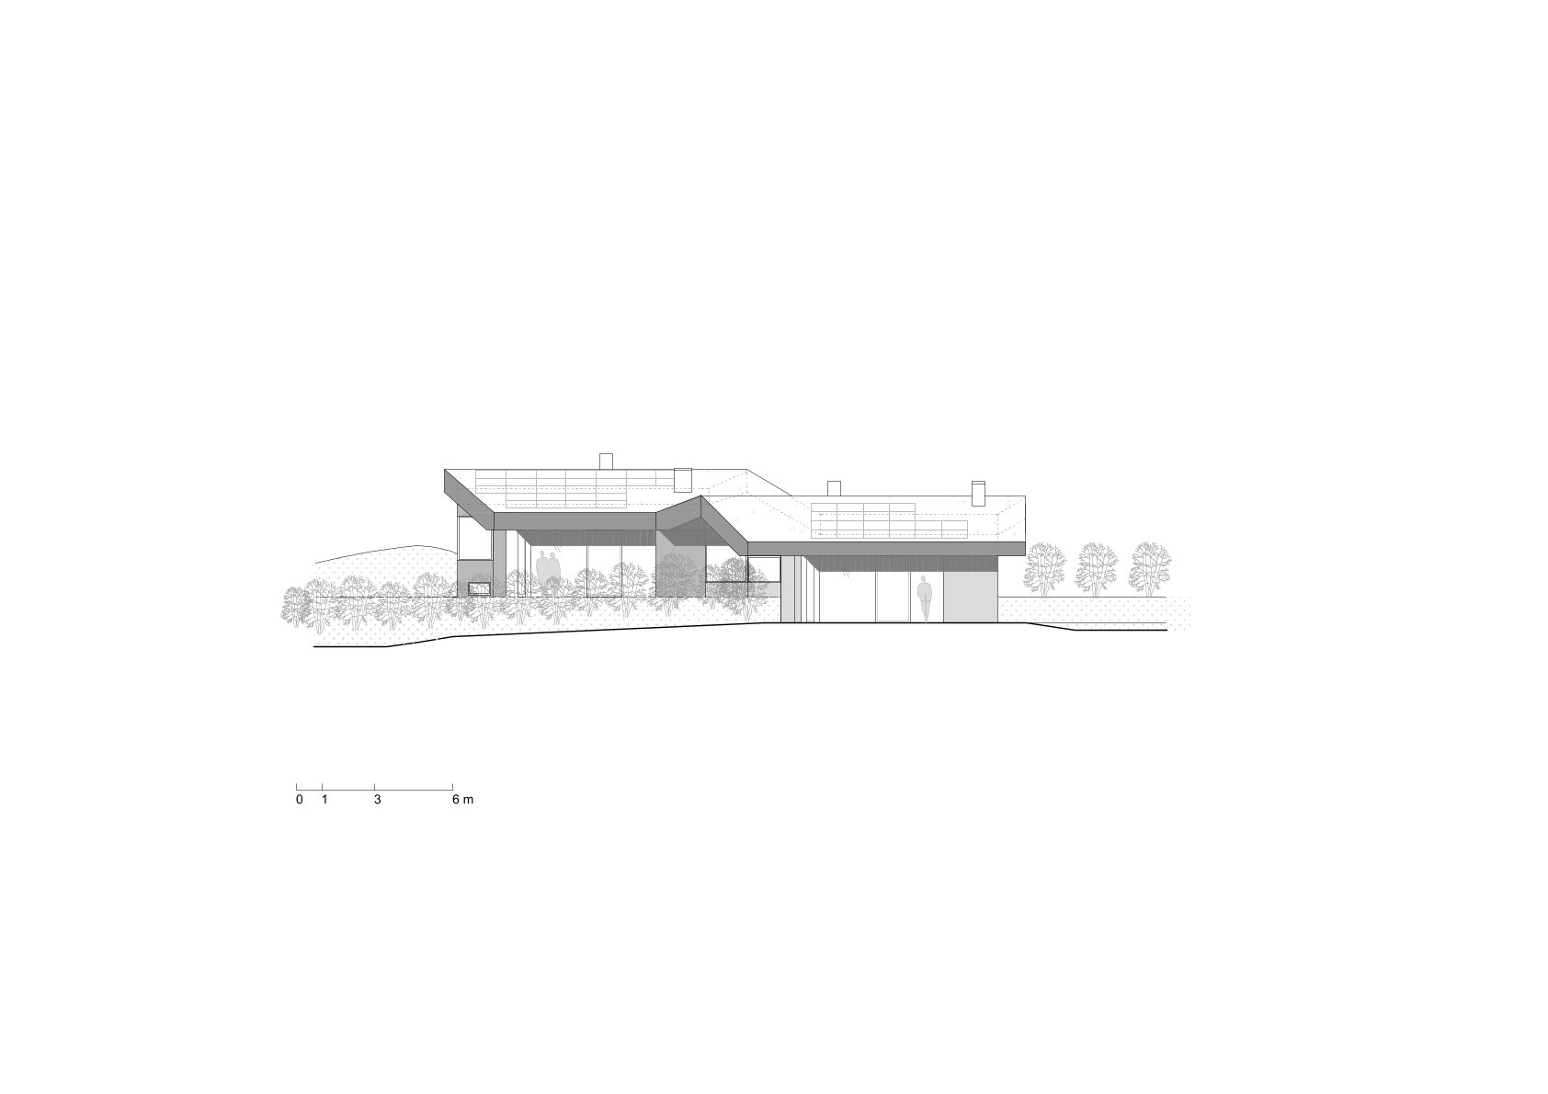
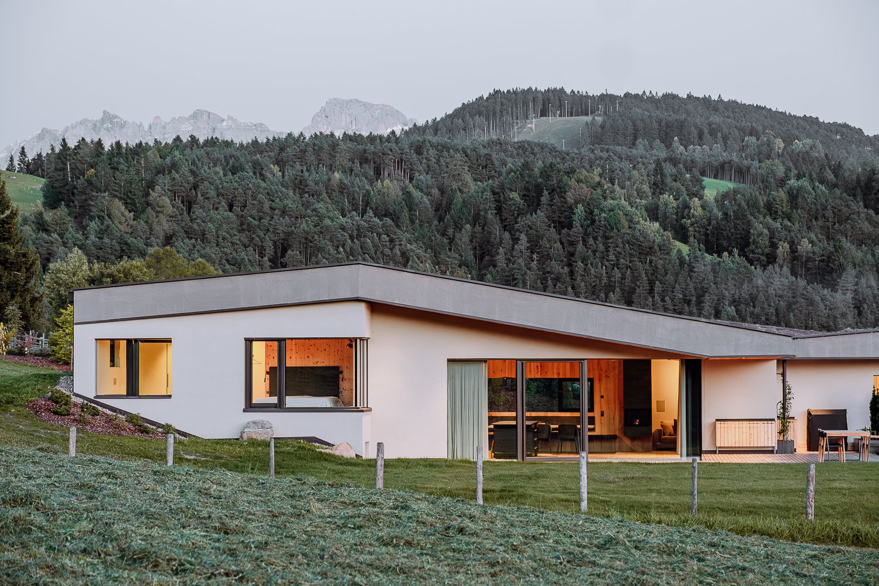
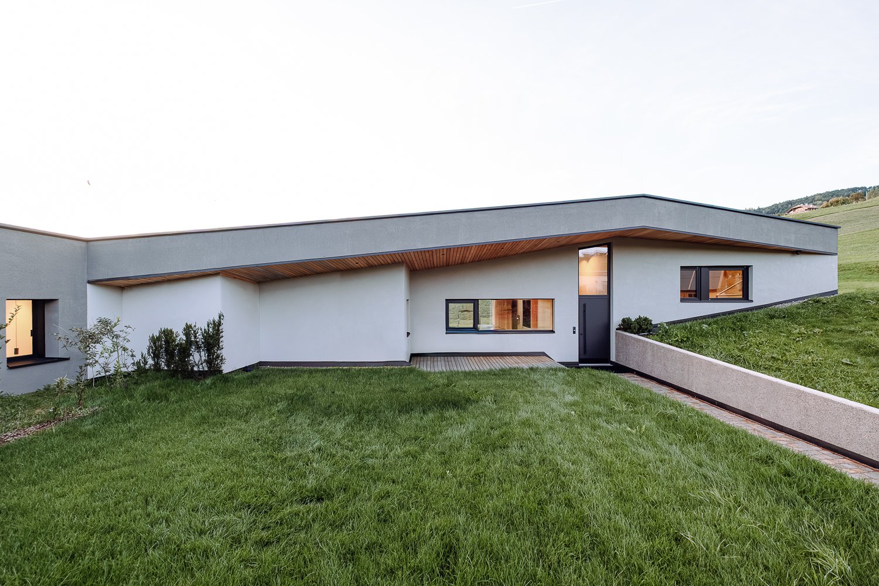
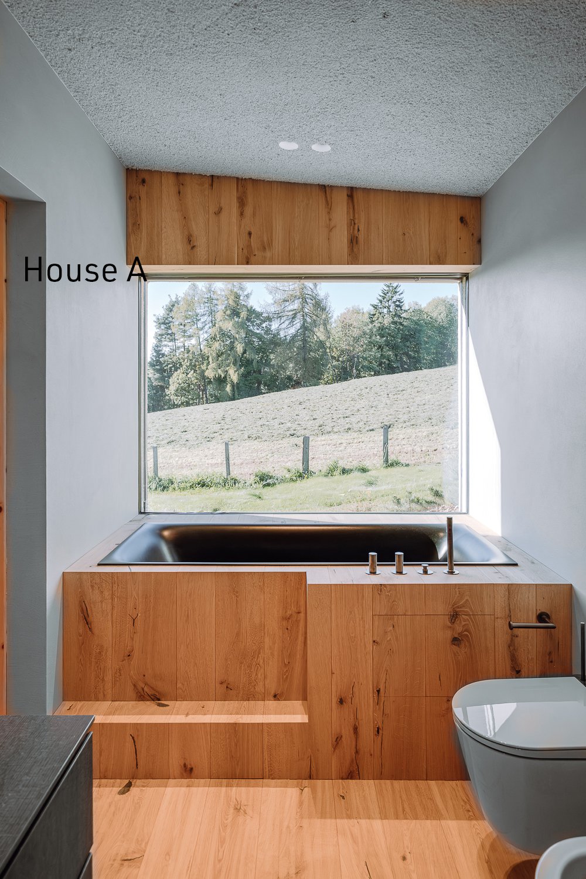
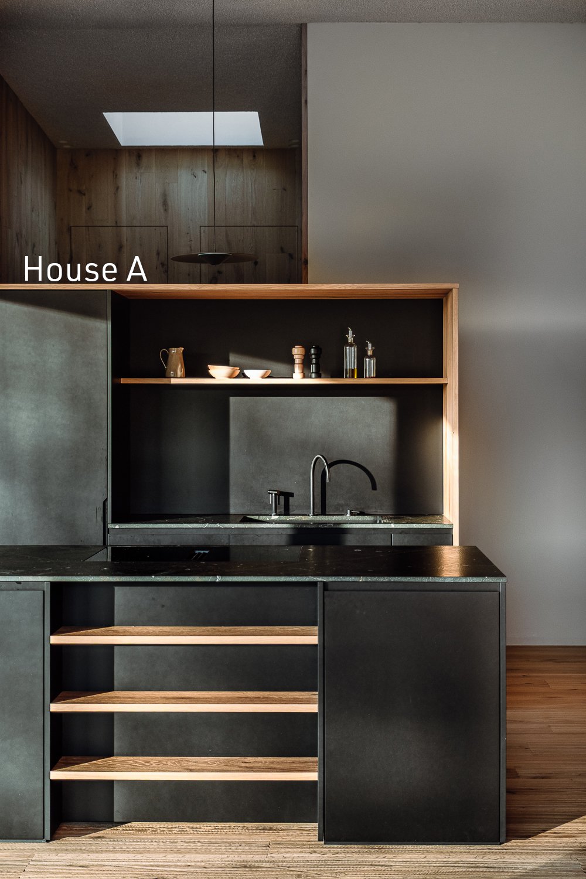
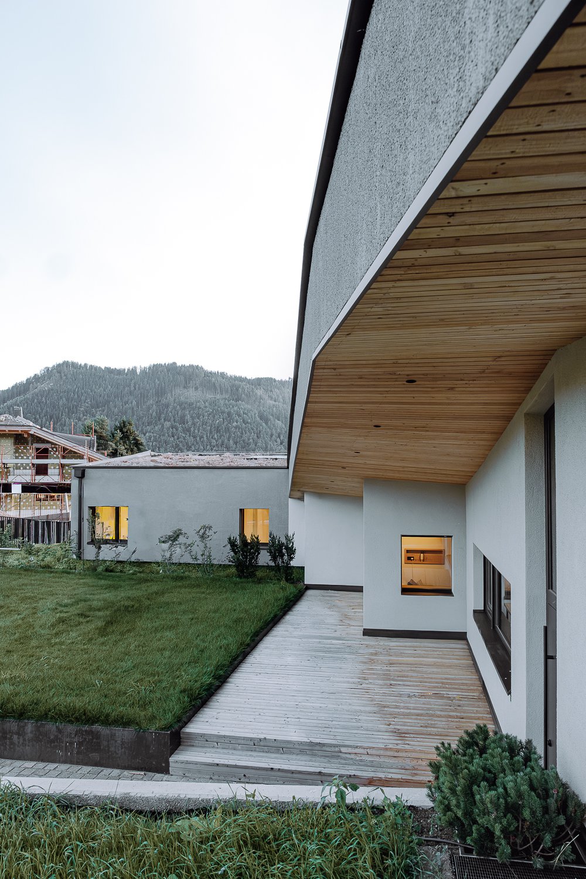
The two-family home sits on a gently south-sloping hillside below a mountain village and is conceived as a spatial interpretation of the topography. The design does not follow the principle of creating an autonomous building form, but rather views architecture as a continuum between the site, the building’s volume, and its functions. The purposefully low-rise structure minimizes its visual presence and carries the movement of the slope into its internal organization.
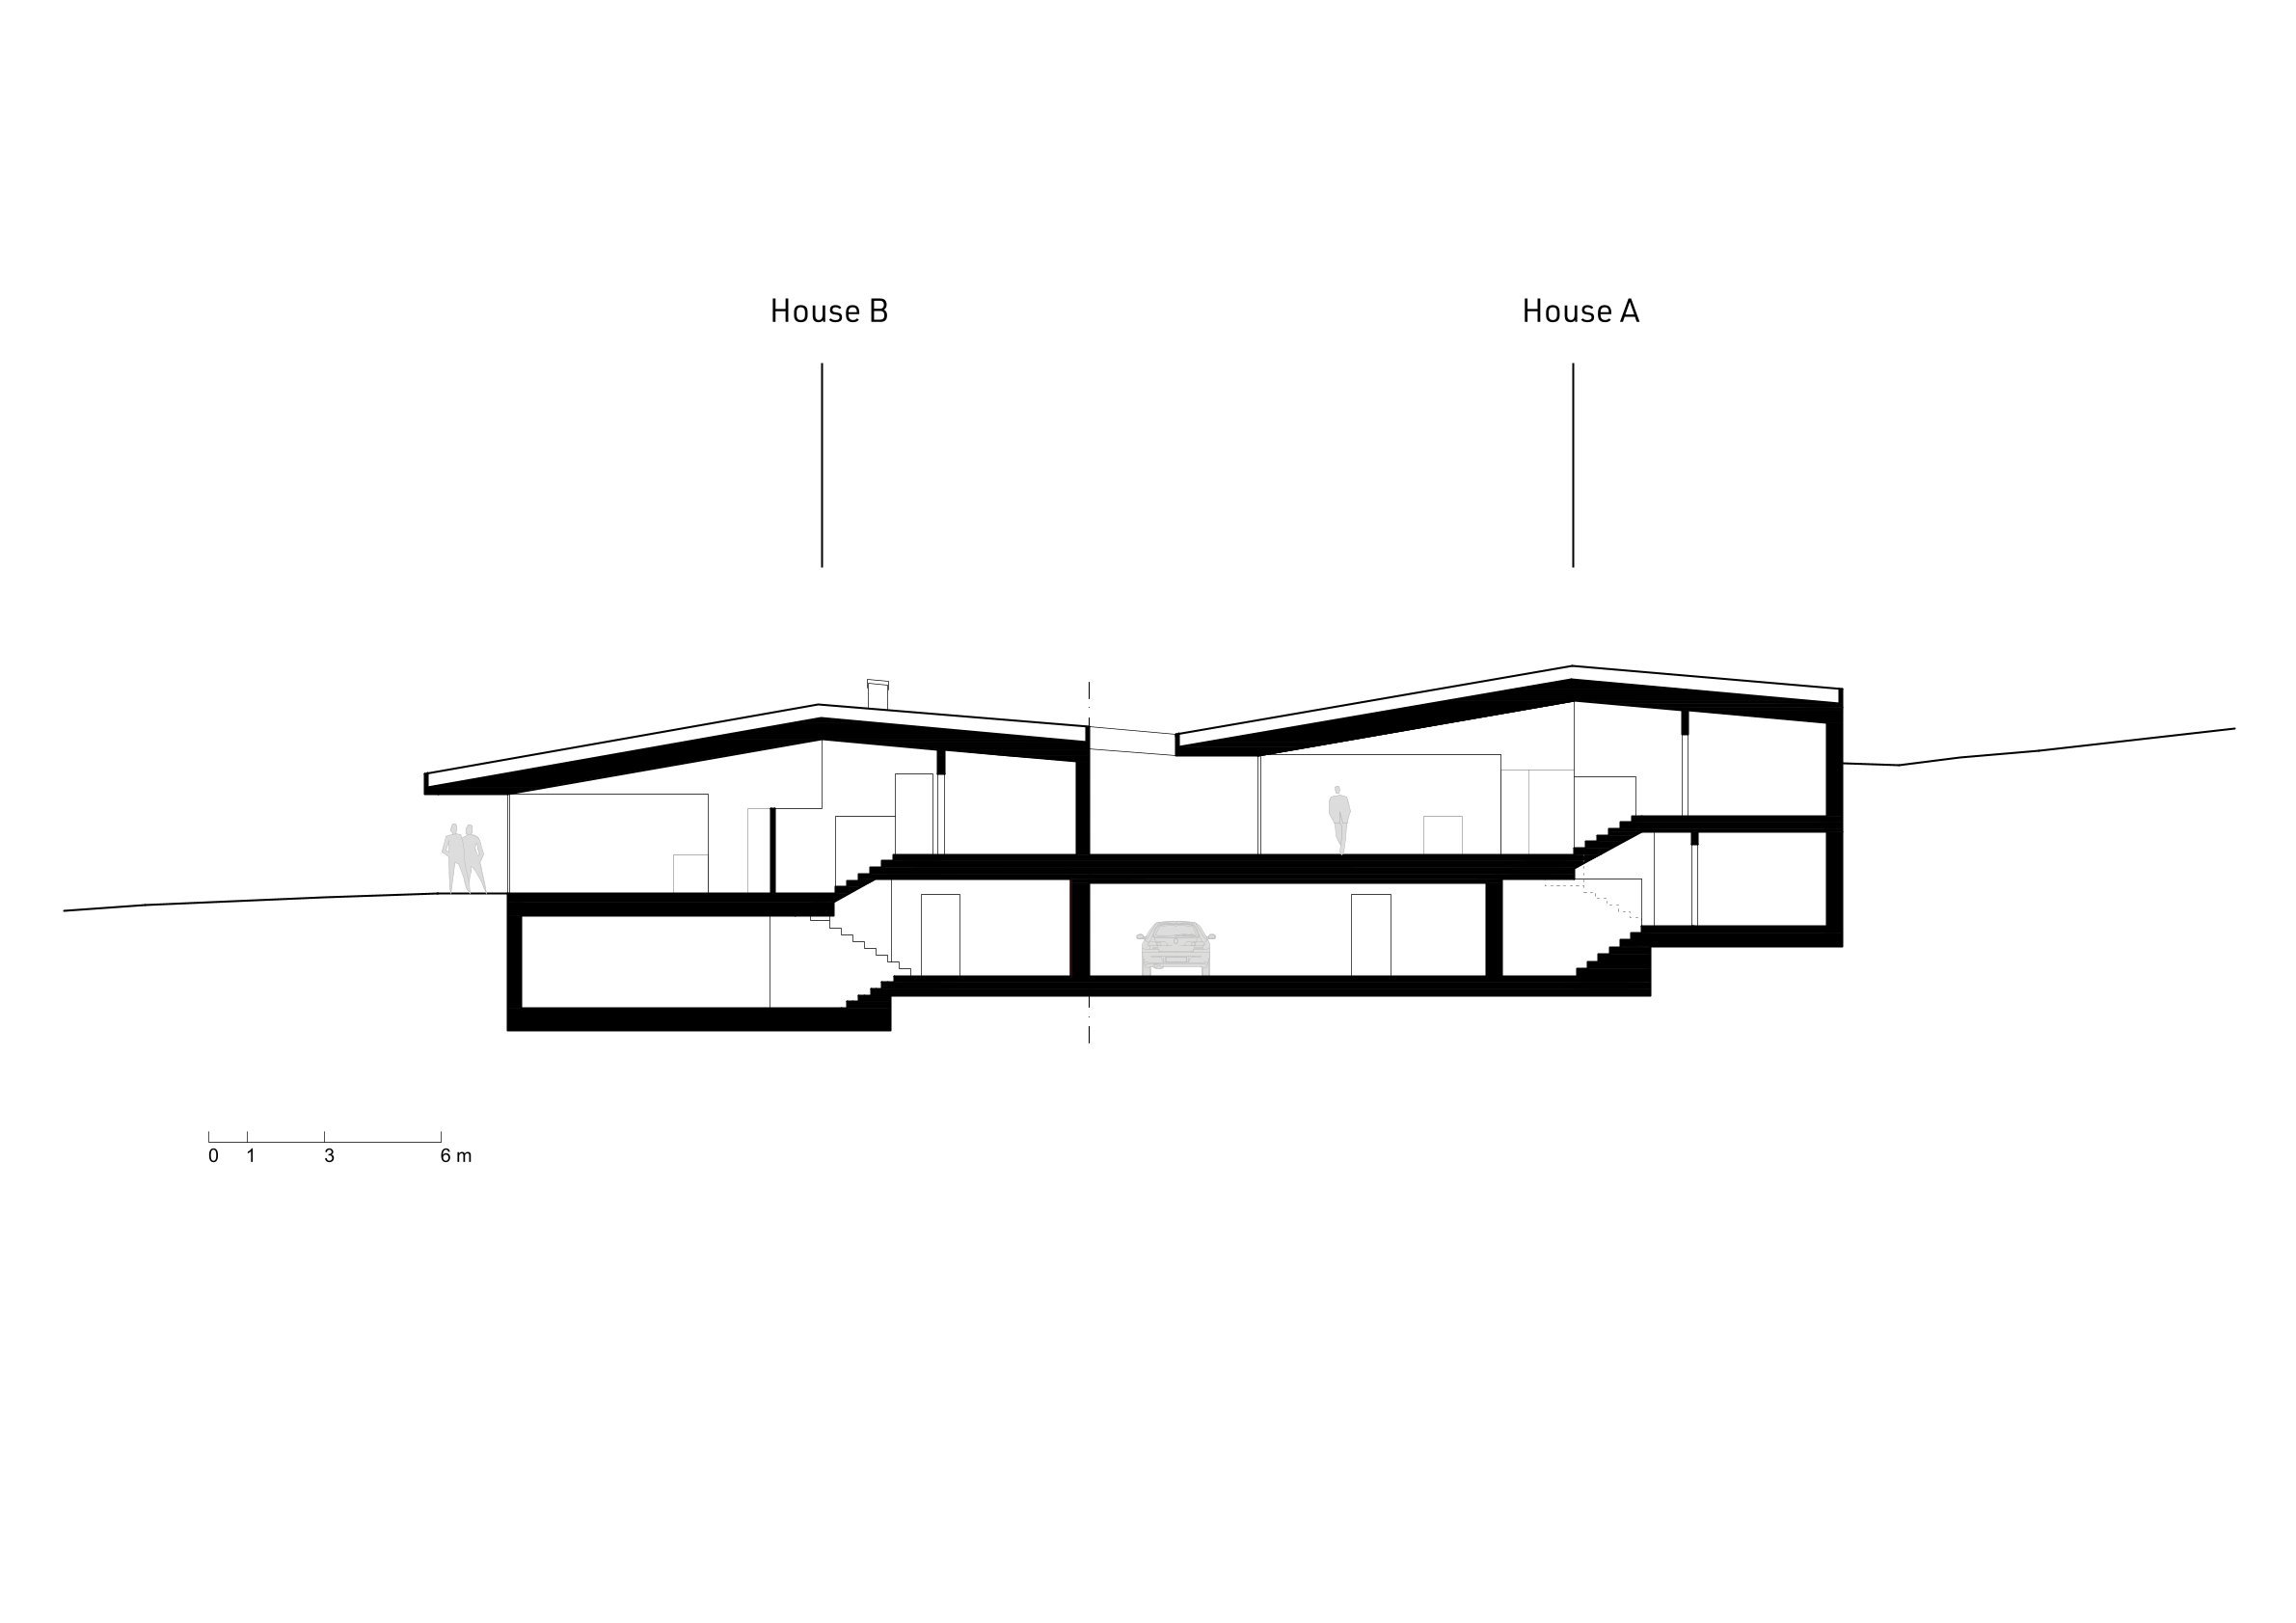
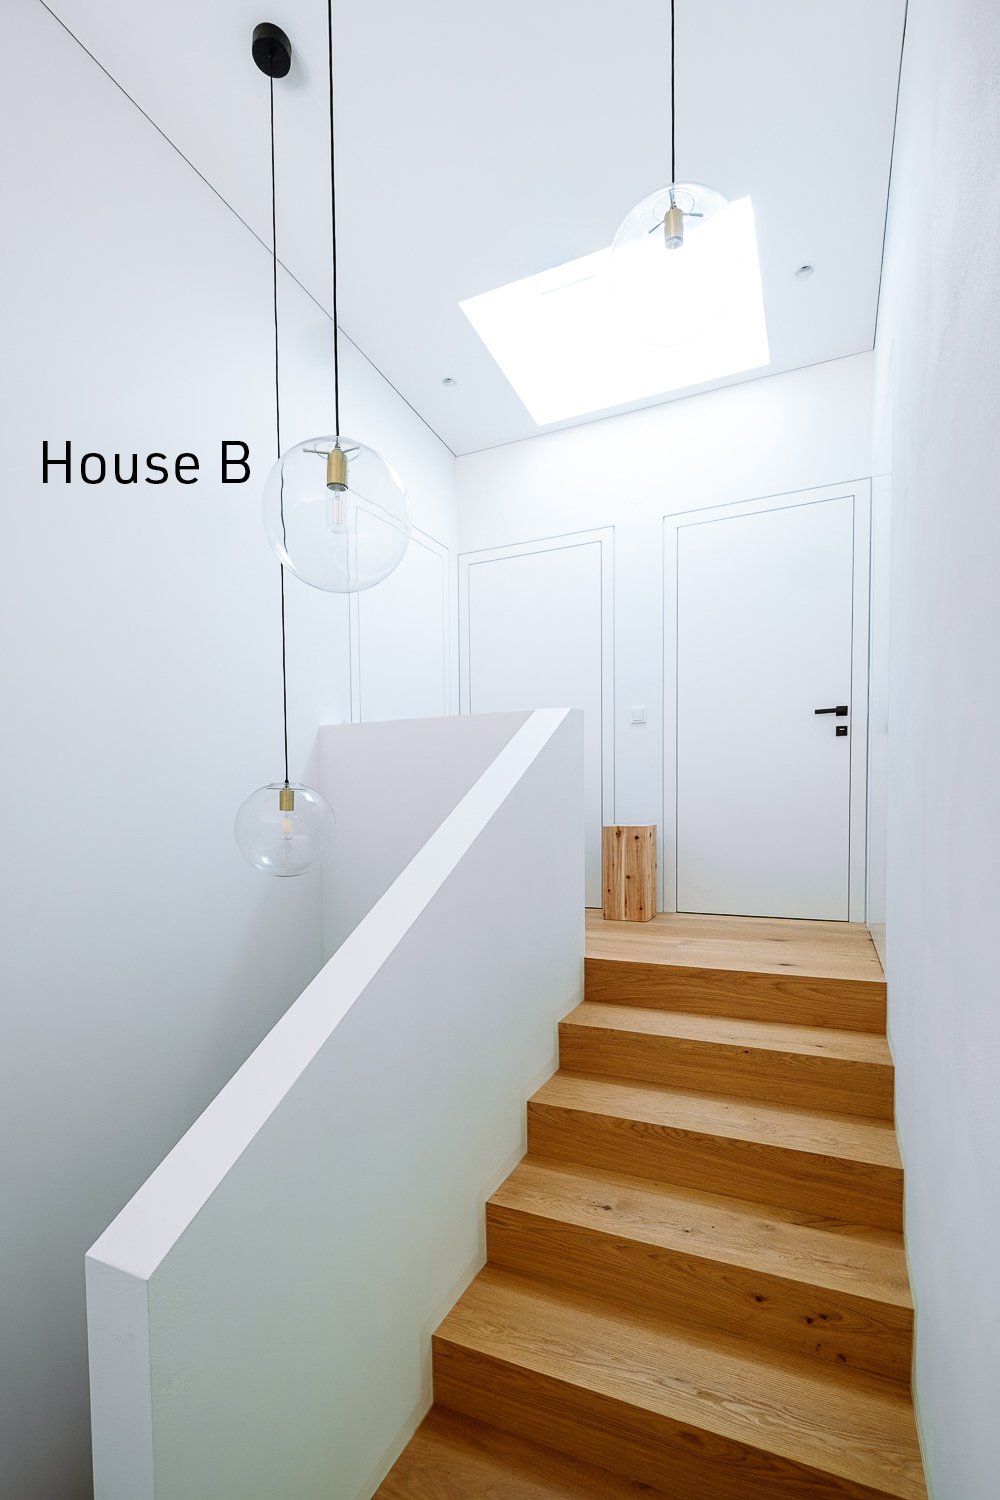
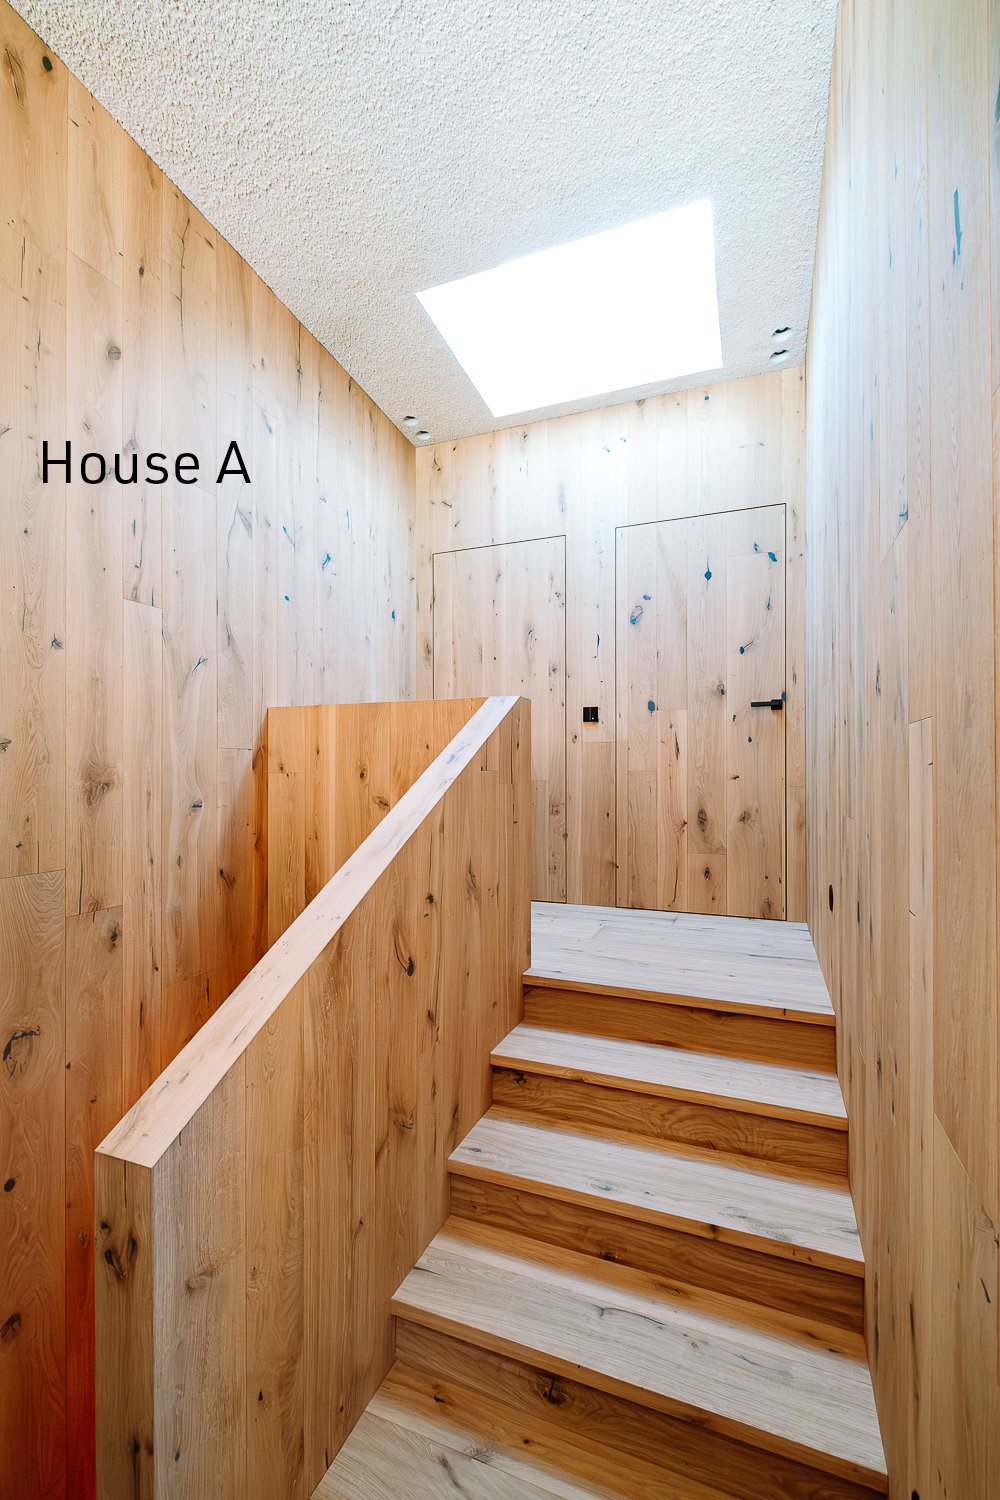
The central conceptual tool is the split level, serving as a mediating structure between landscape and space. The functional arrangement of the residential units follows the natural slope of the hillside and transforms height differences into a sequential spatial order. Instead of clear floor-level divisions, a spatial continuum is created in which living, retreat, and circulation are interconnected via finely graded layers.
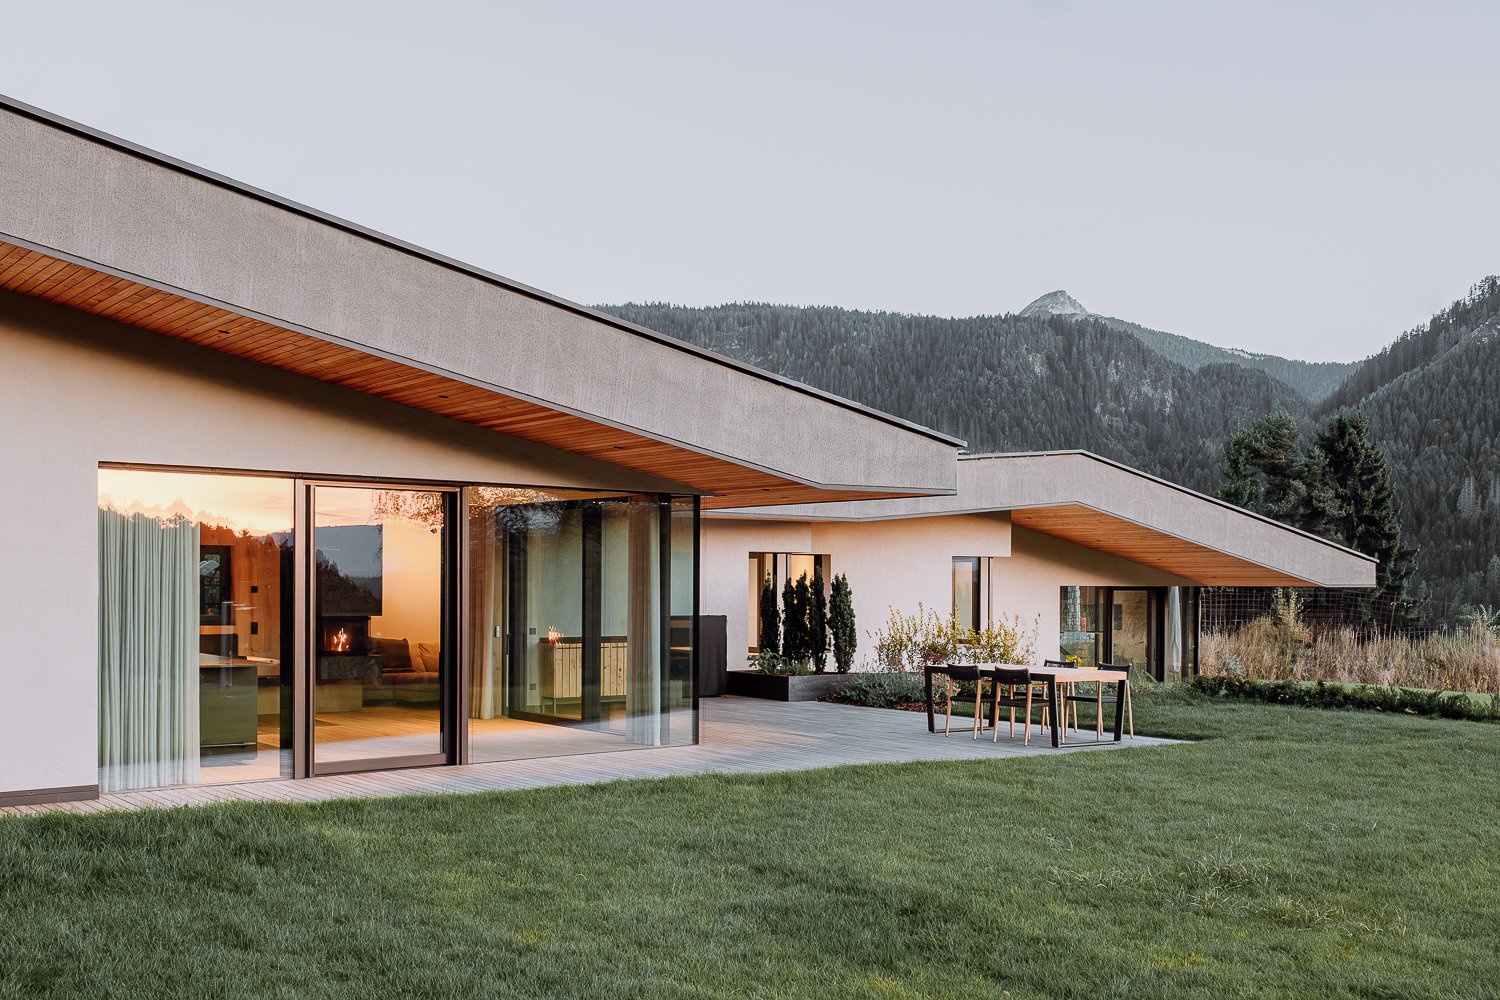
The typology of the two-family house is interpreted as a tension between unity and difference. The requirement for a single volume is fulfilled by an elongated roof running nearly parallel to the slope, which unites both residential units under a shared silhouette of no more than one and a half stories. The roof serves as a unifying element and gives the structure a horizontal tranquility that reflects the scale of the landscape.
The project presents the duplex as a model of coexistence: two individual lifestyles, spatially interwoven without overlapping.

| Reinhold Messner Haus |
| DOLOMITENBLICK |
| Weaving_Hotel Savoy |
| 1 for 2 |
| FLOWING GARDENS: XIAN INTERNATIONAL HORTICULTURAL EXPO |
| Guangzhou One Center One Garden |